Facilities · Ophira Resort Residences
39facilities
On three levels.
A botanical court and a pet lawn on Level 1. A deck of thirty facilities on Level 10. High on each tower, a sky garden. Read it from the ground up.
Level1
A botanical court,
and a lawn for pets.
The driveway turns into a botanical court; the drop-off and the lobby are on this level. The pet lawn lies to one side of the court.
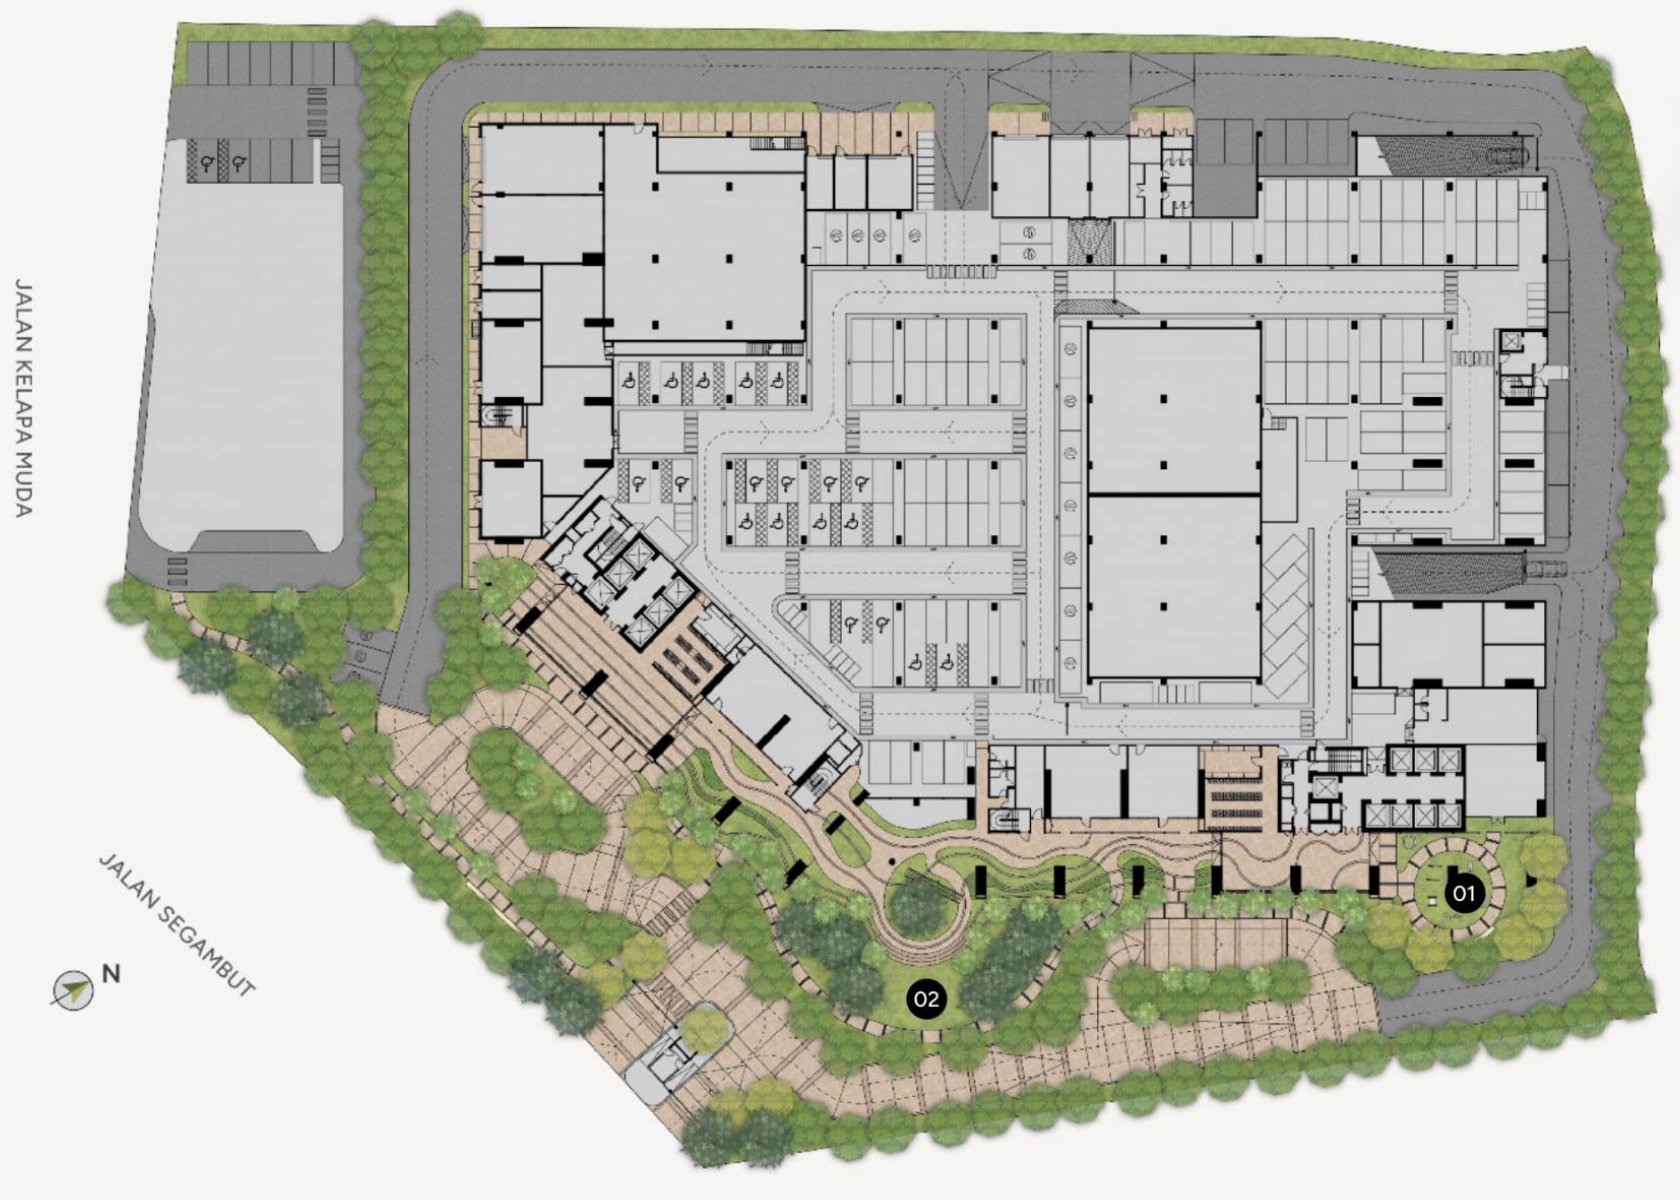
GroundsLevel 1 · 2
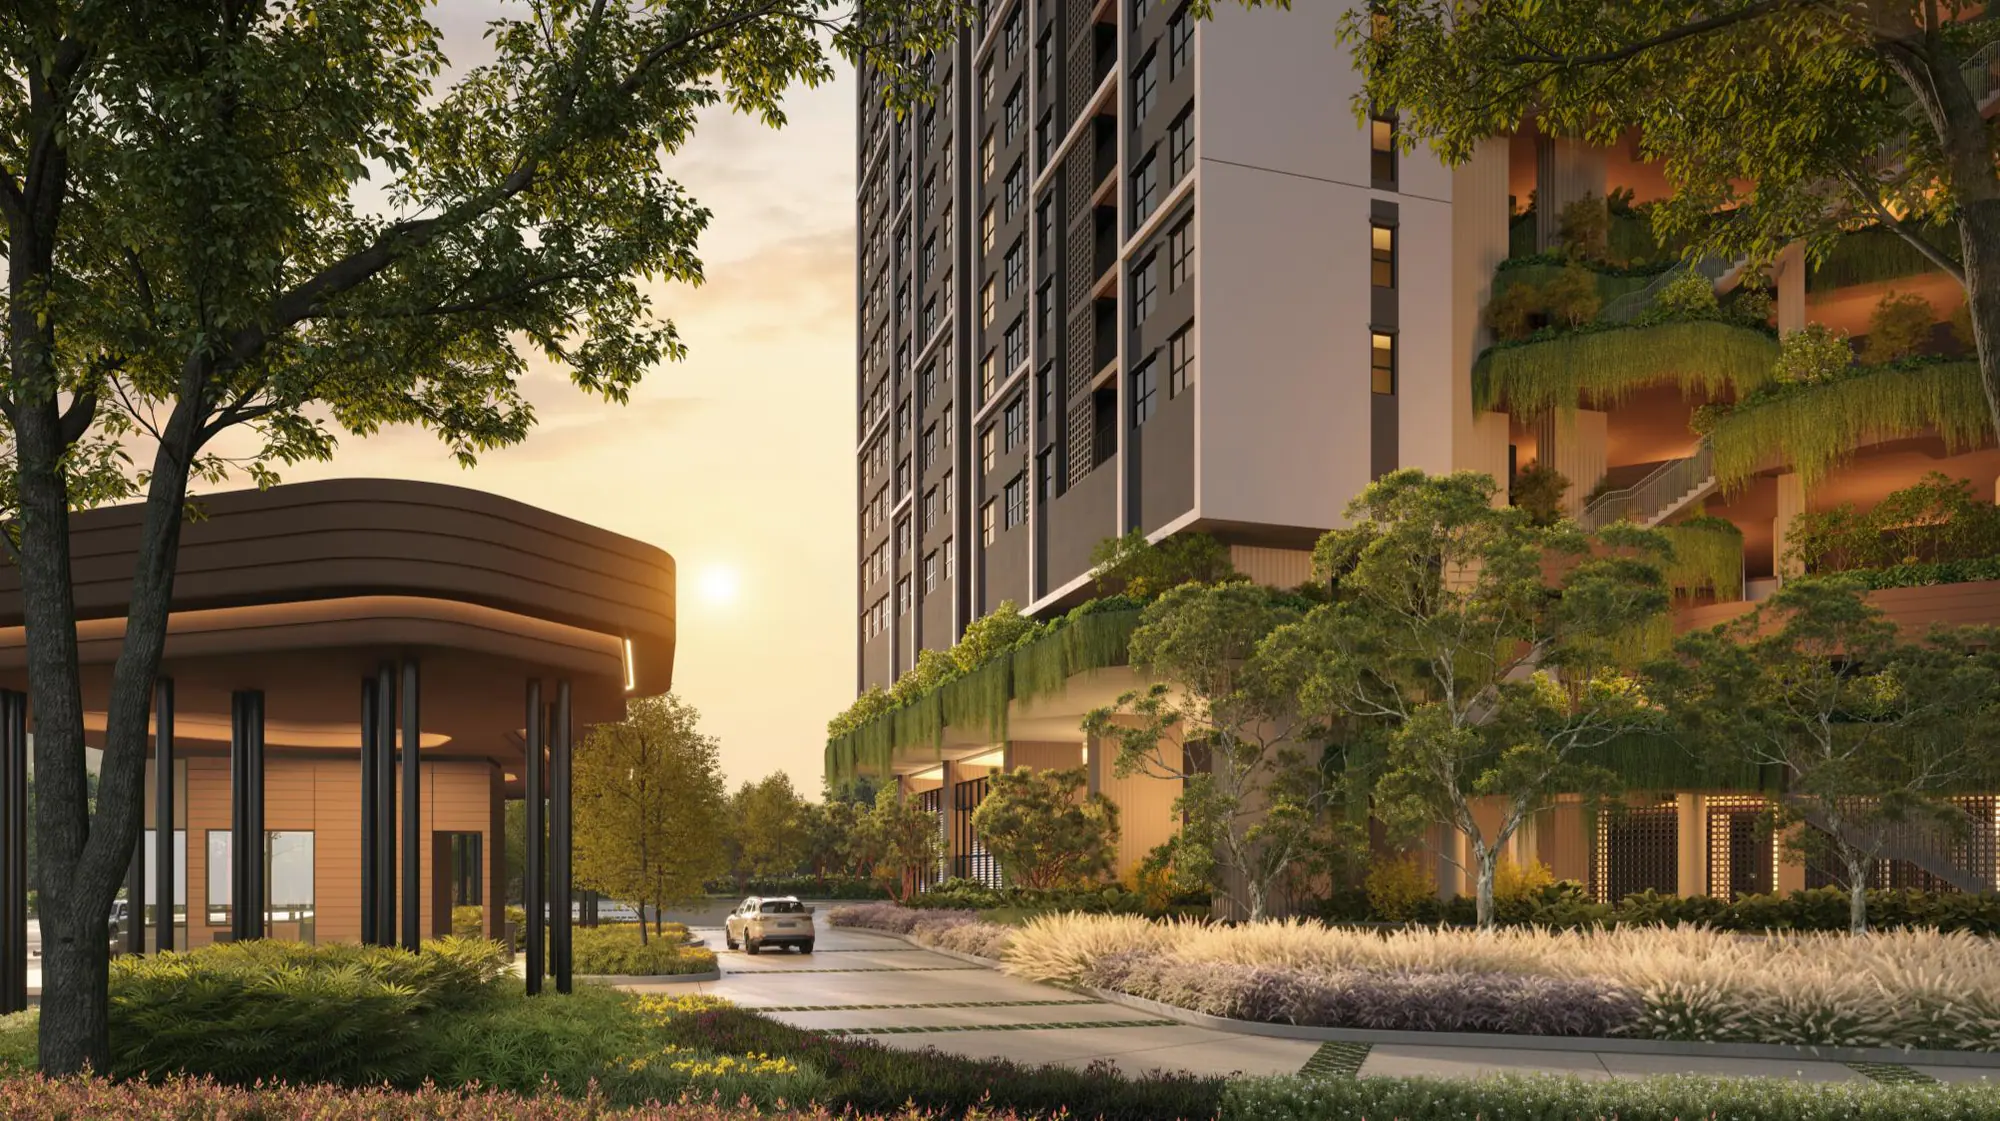
02Botanical Court
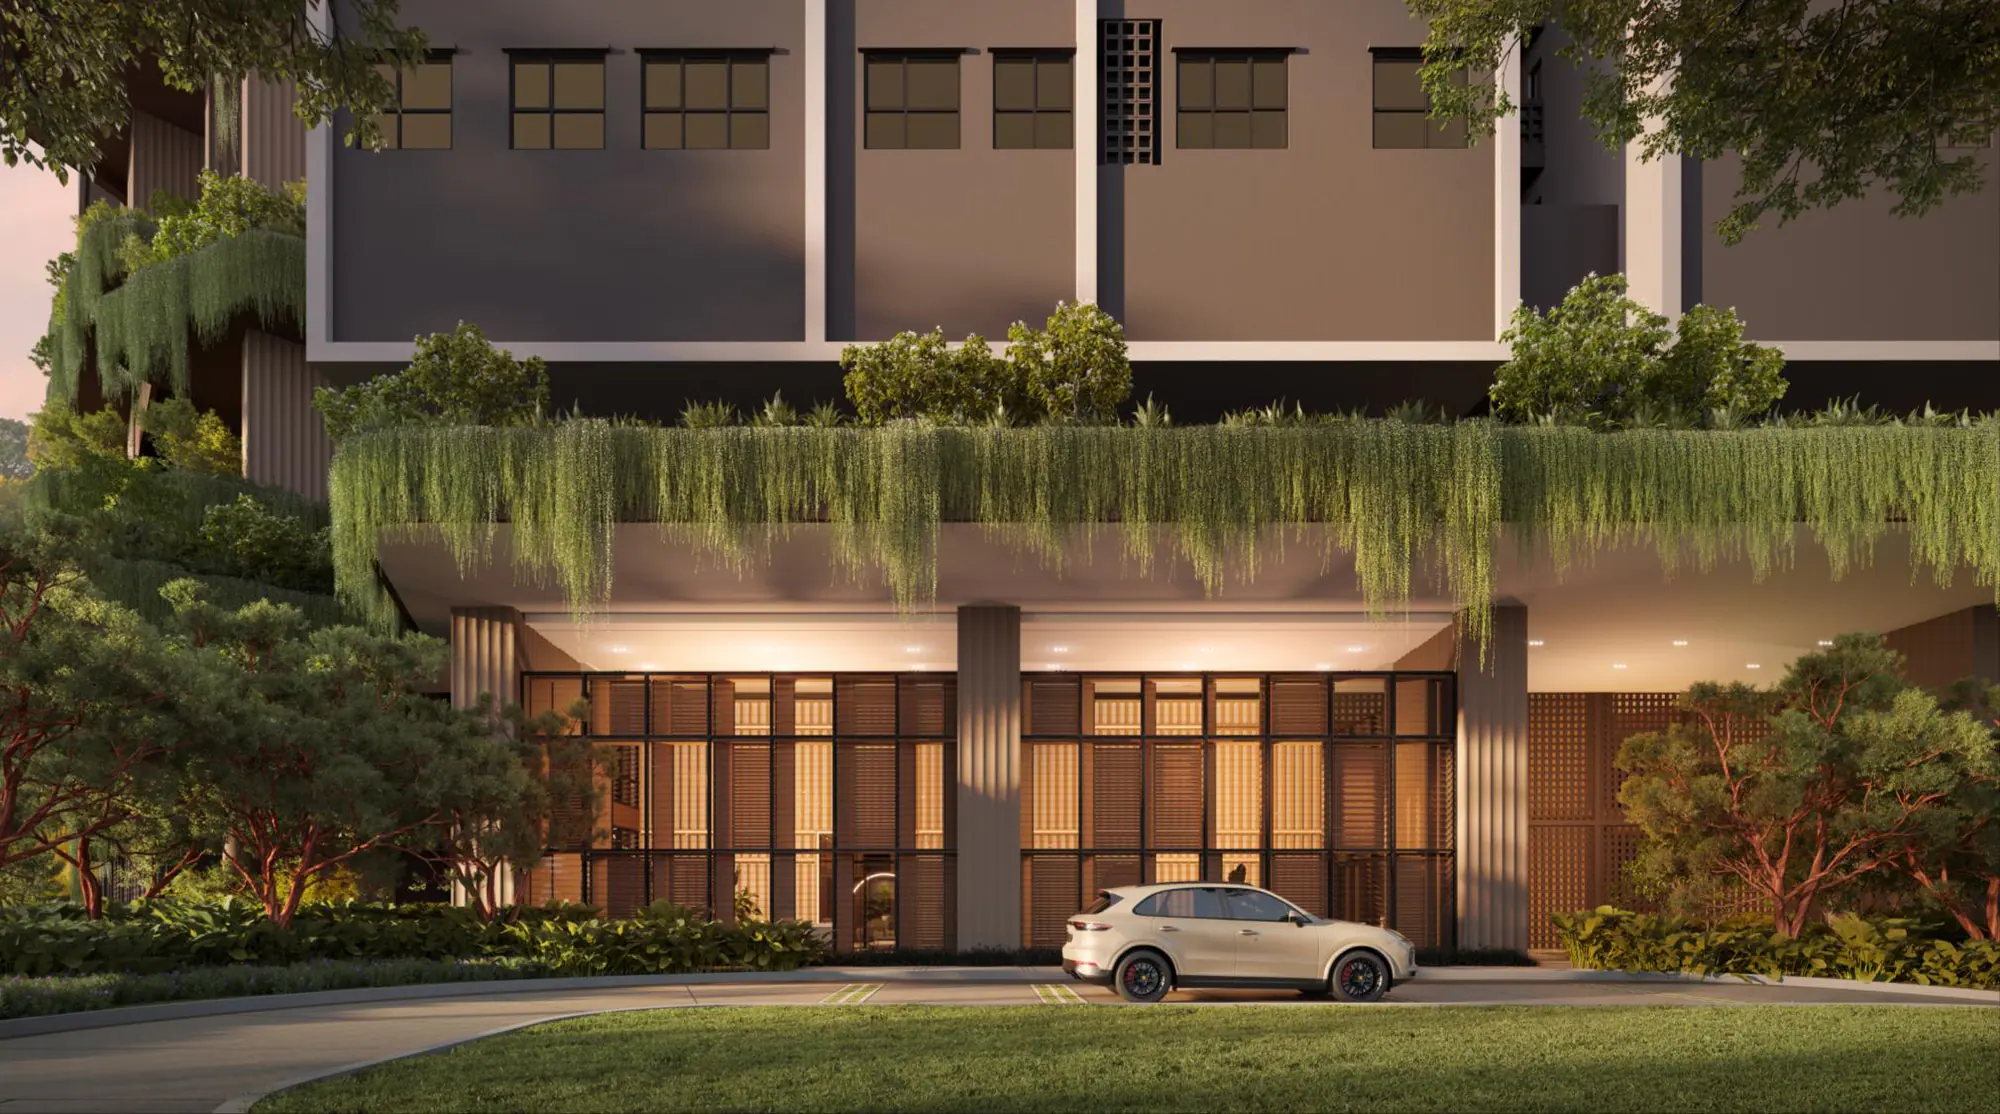
Drop-off
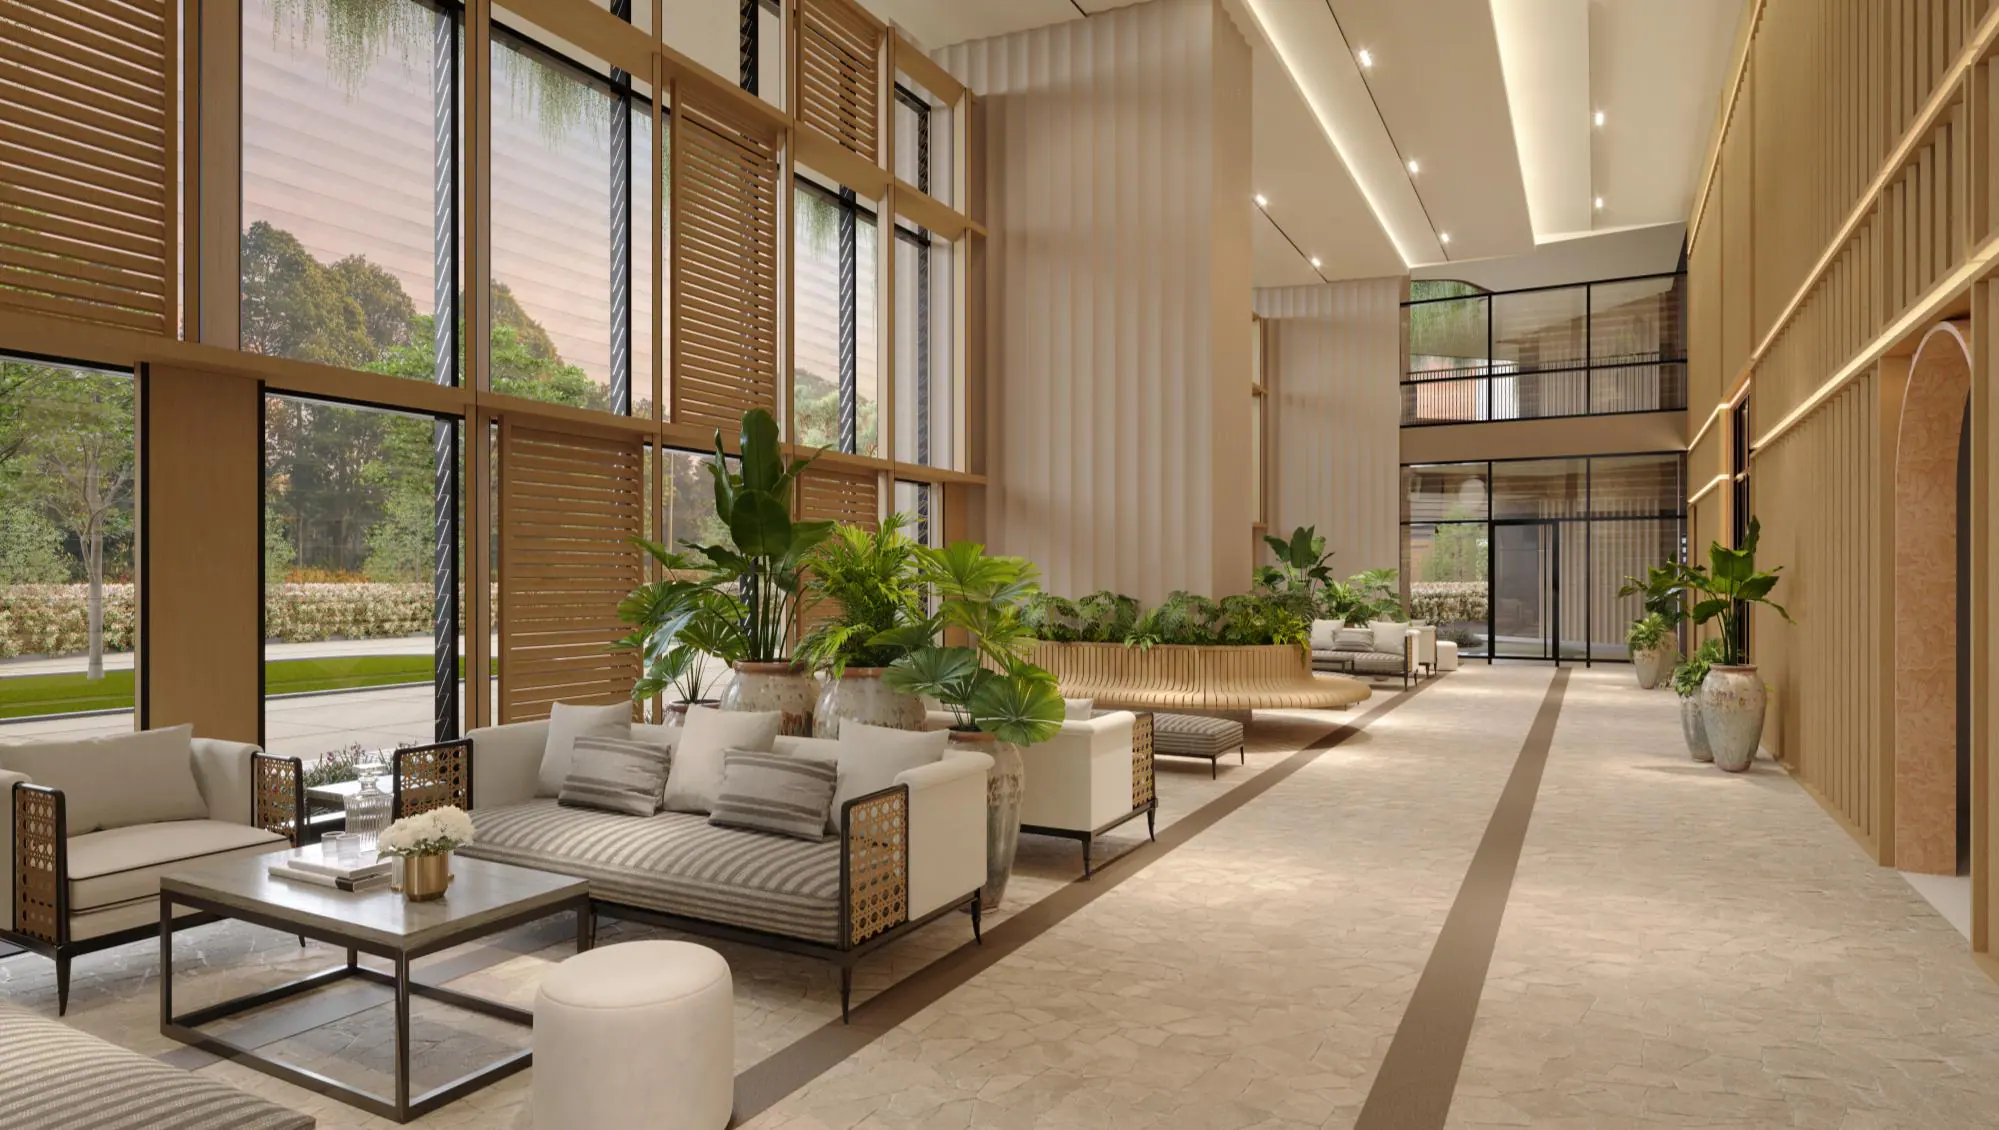
Lobby
- Drop-off and lift lobby
The drop-off is naturally ventilated, without air-conditioning; the lift lobby on Level 1 is air-conditioned.
- Parking
12 EV charging bays and 2 car-wash bays, all on Level 1; 82 visitor bays, plus motorcycle bays.
- Pets
Under by-law 14 of the Strata Management Act 2013, pets are allowed provided they cause no nuisance to other residents and state and local government rules are followed; some breeds or exotic animals may not be permitted.
Level10
Thirty facilities,
five places to be.
Water, children, sport, gathering and gardens, all on one level. Hover over a name, or tap it, to find it on the plan.
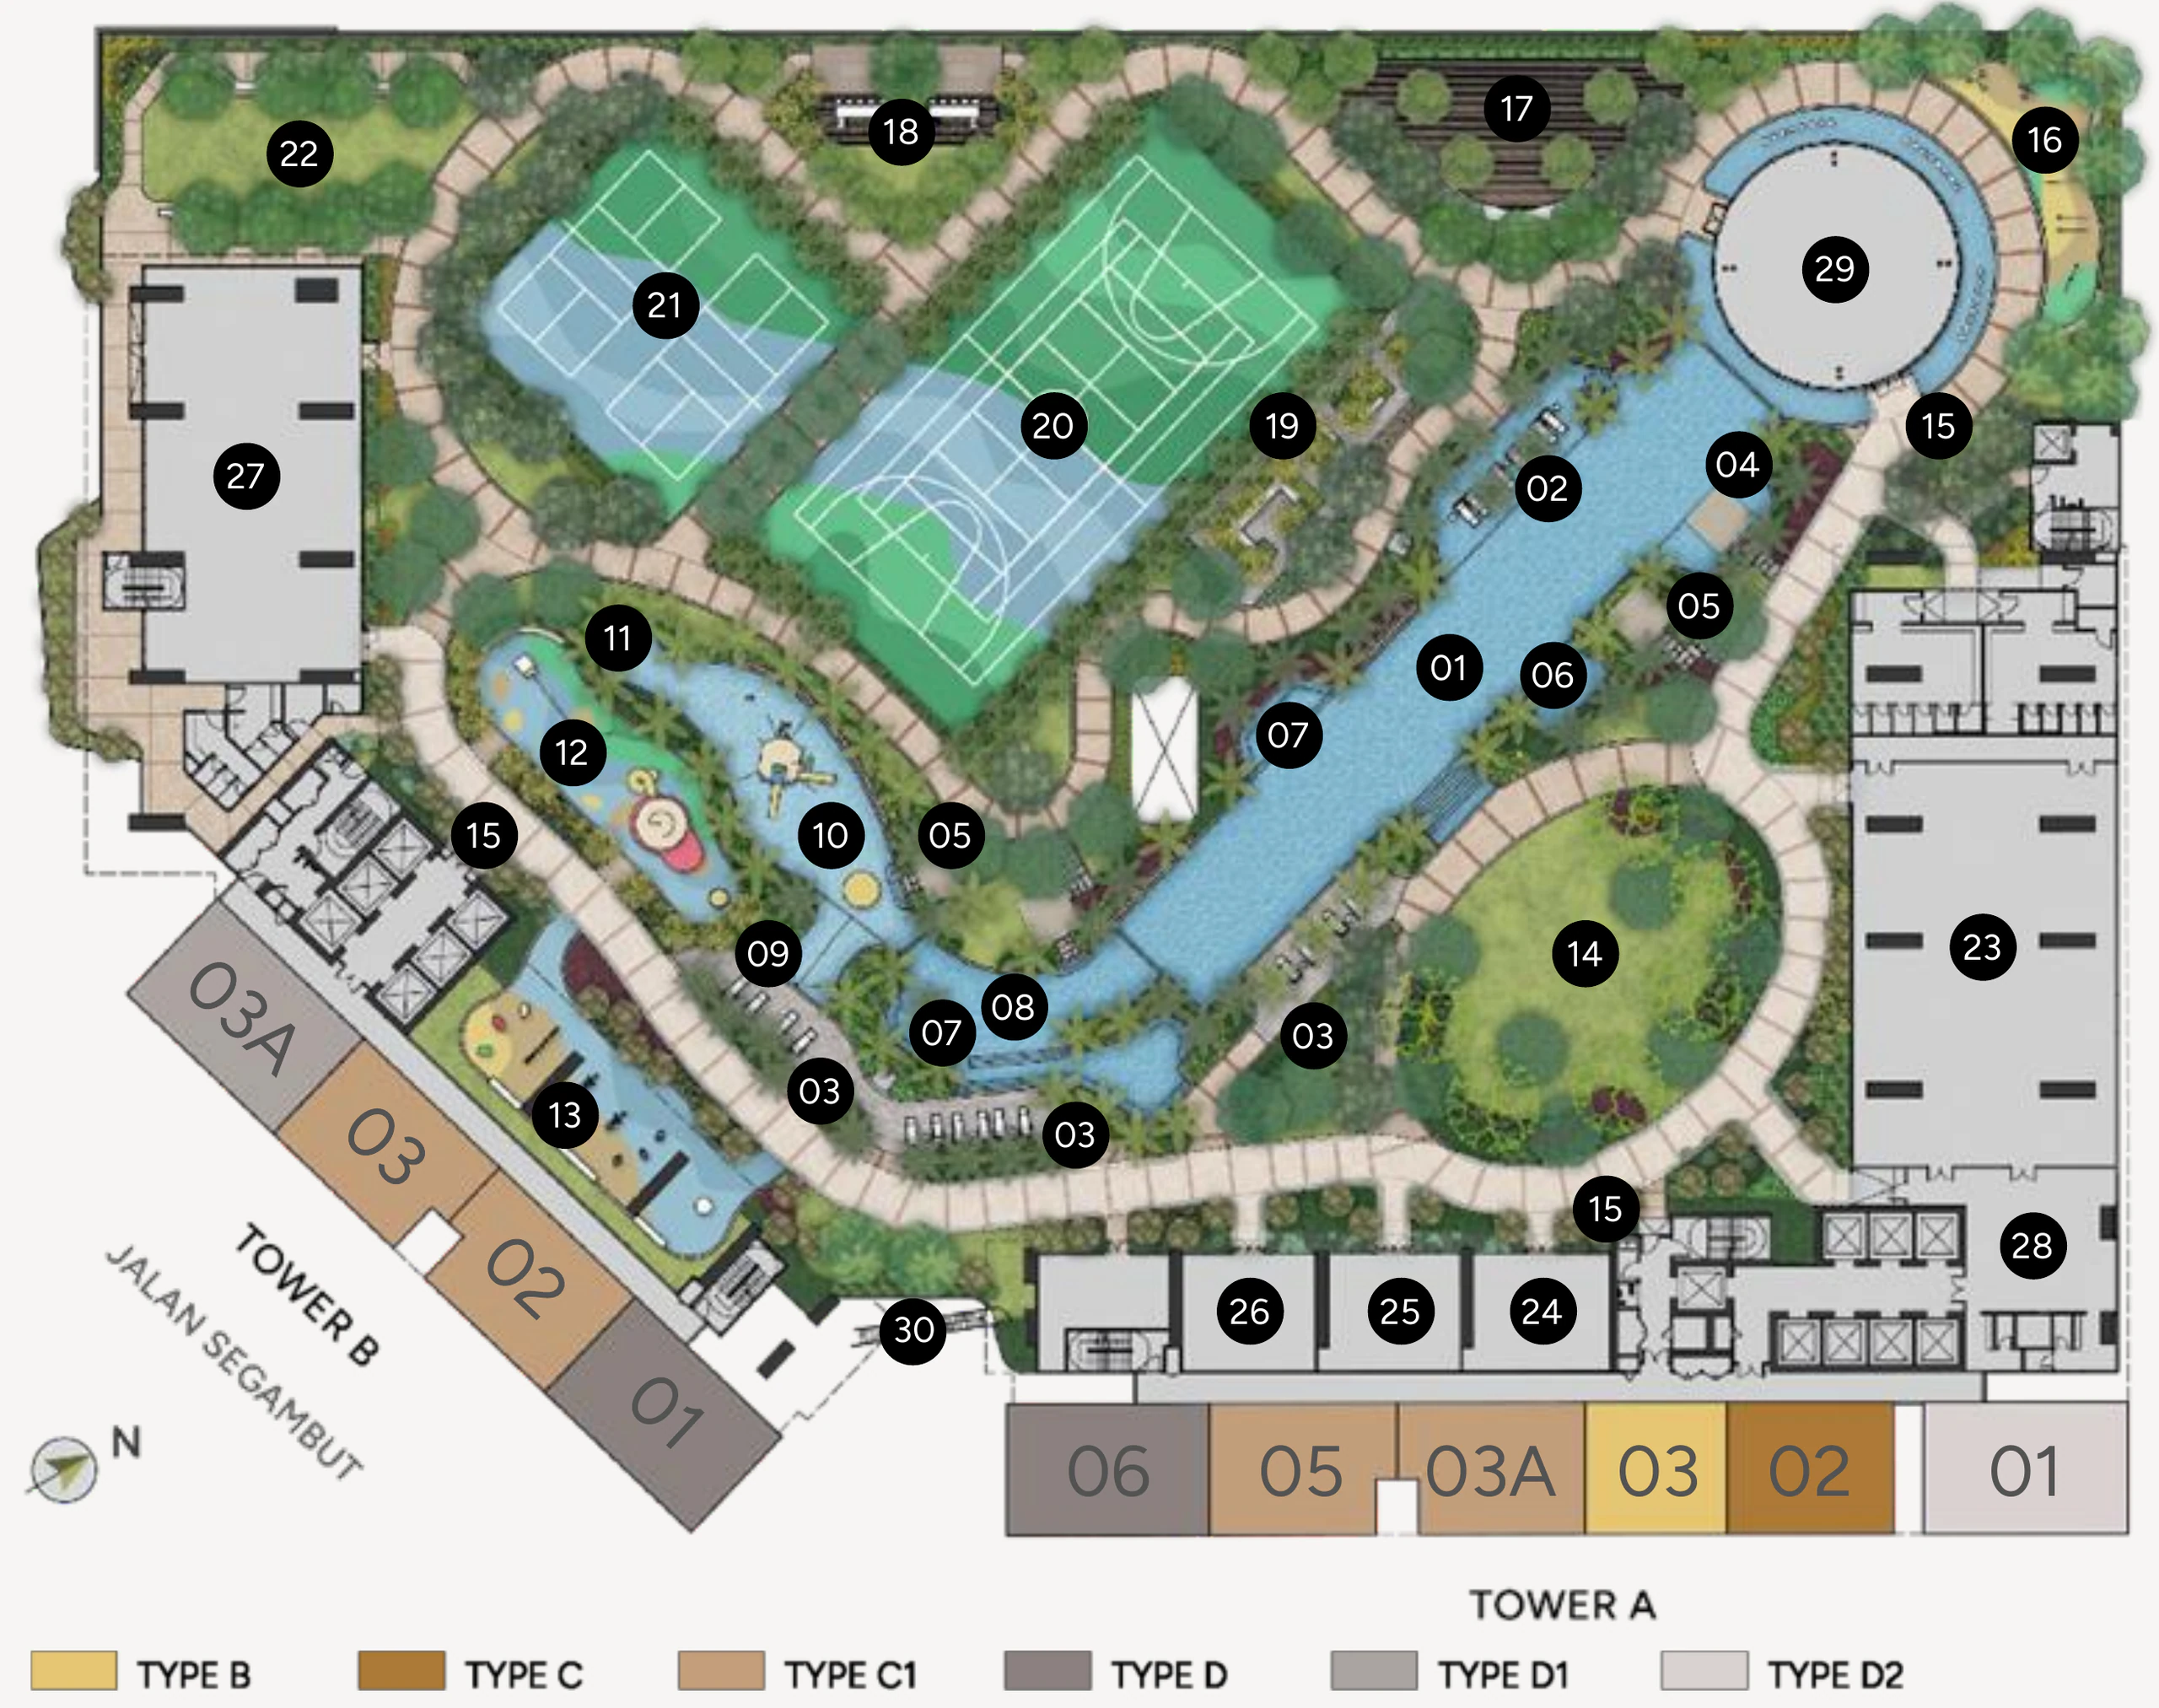
WaterSwim and soak · 10
PlayFor children · 4
MoveSport and exercise · 5
GatherMeet and work · 7
GreenGardens · 4
One scale
The pool and the courts, drawn together.
Drawn to one scale from the developer’s dimensions, as a guide.
Sizes
- Lap Pool
- About 50 × 7.5 m, about 1.2 m deep
- Kids’ Pool
- About 0.4 m deep
- Gymnasium
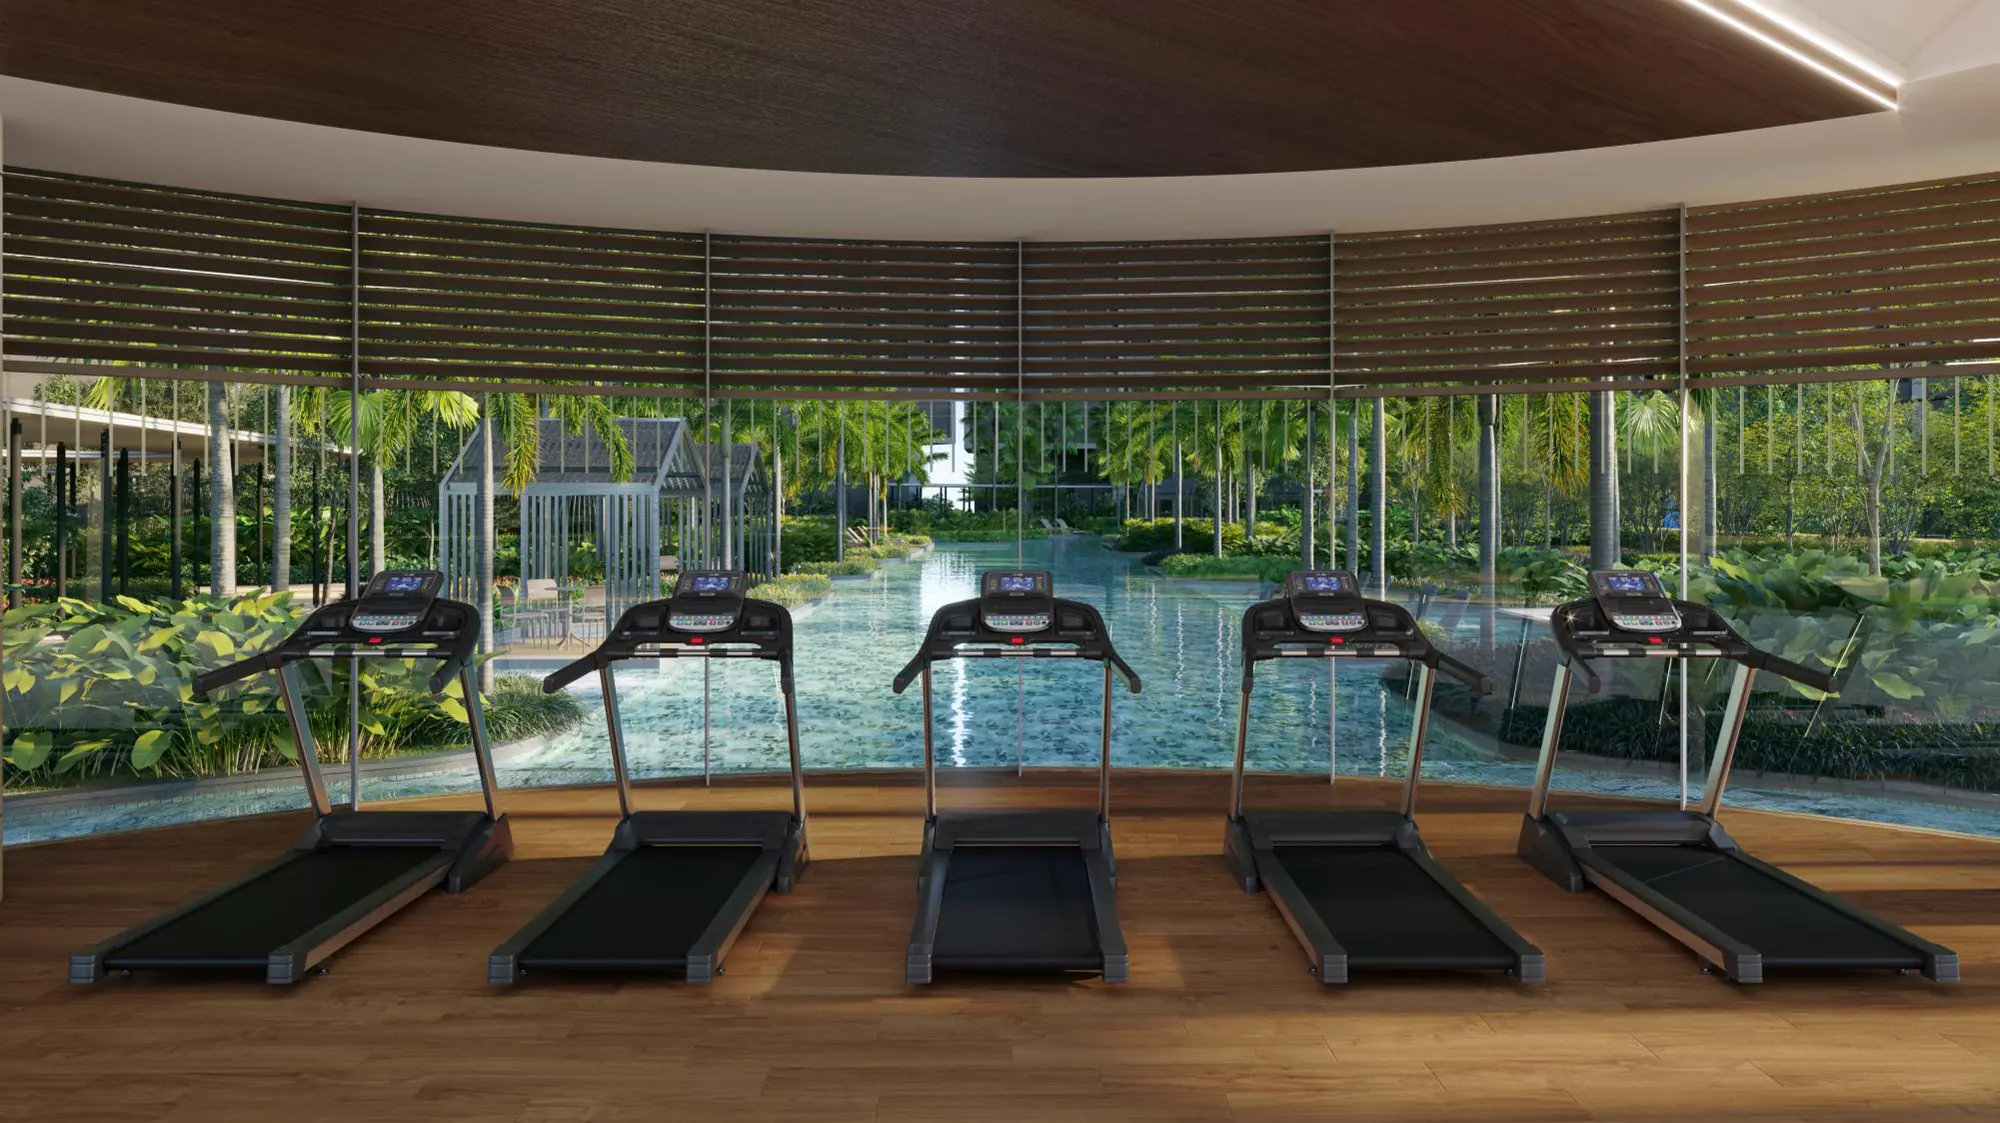
- About 1,350 sq ft
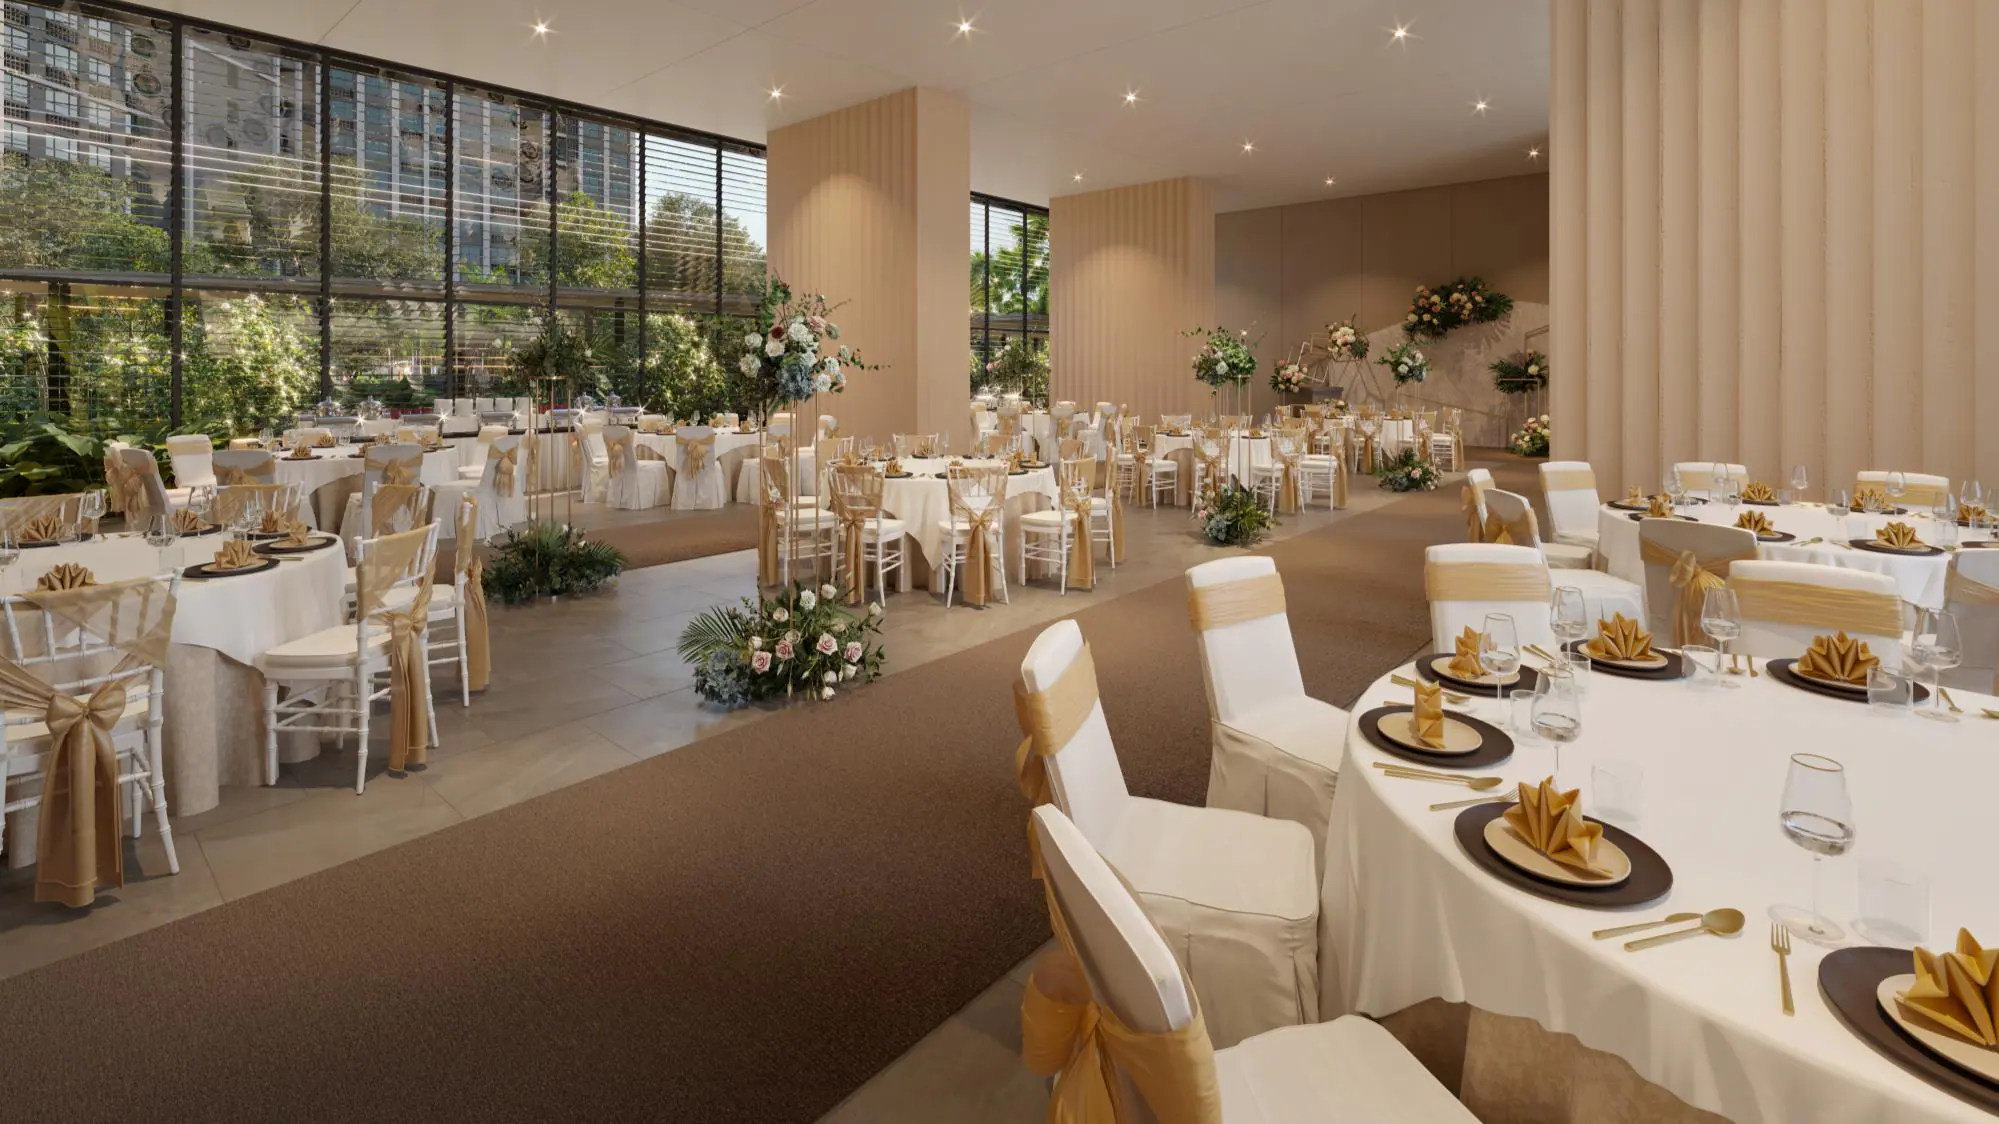
- Function Hall
- About 4,000 sq ft; seats 14 tables of about 10; air-conditioned
- Co-working Space
- About 3,300 sq ft
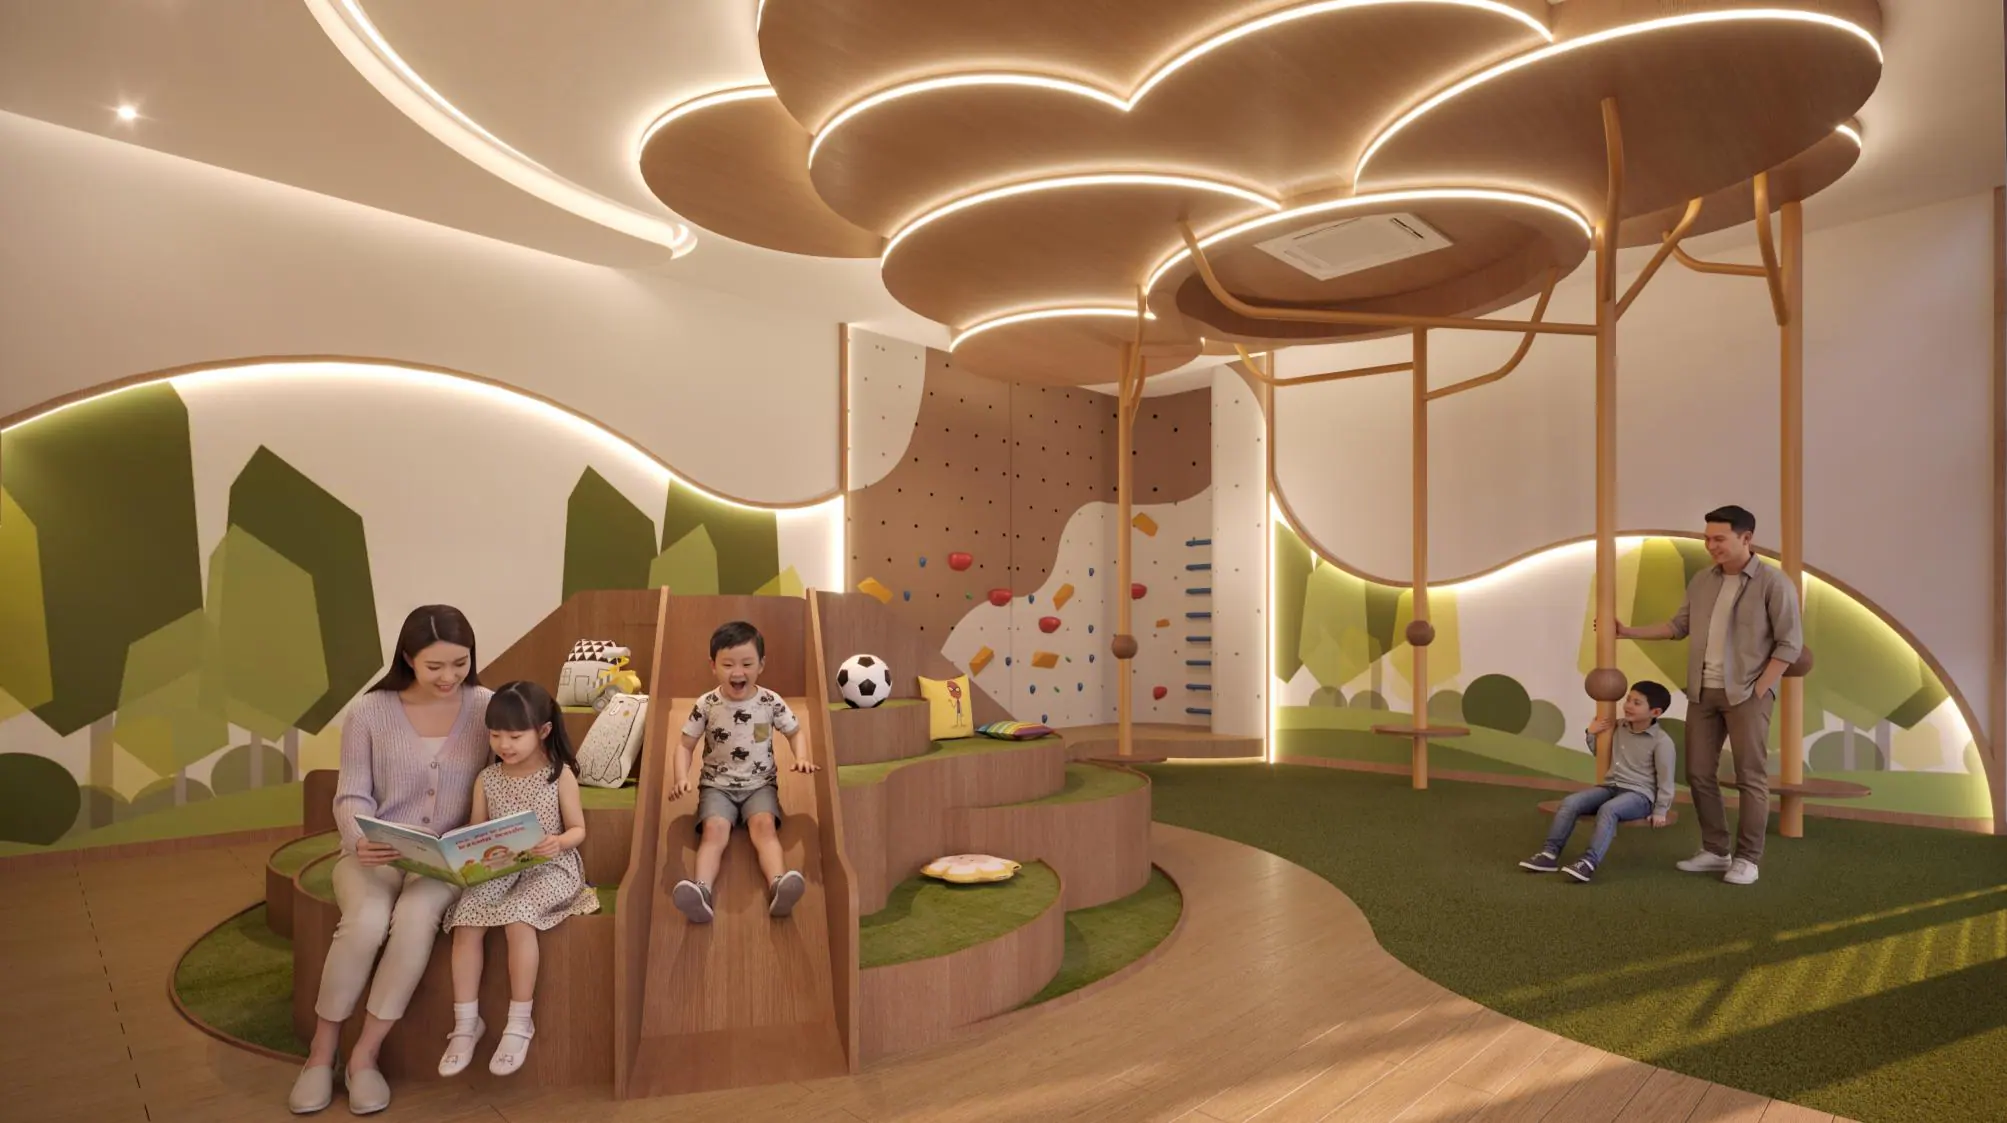
- Kids’ Discovery Games Room
- About 680 sq ft
- Family Games Room
- About 670 sq ft
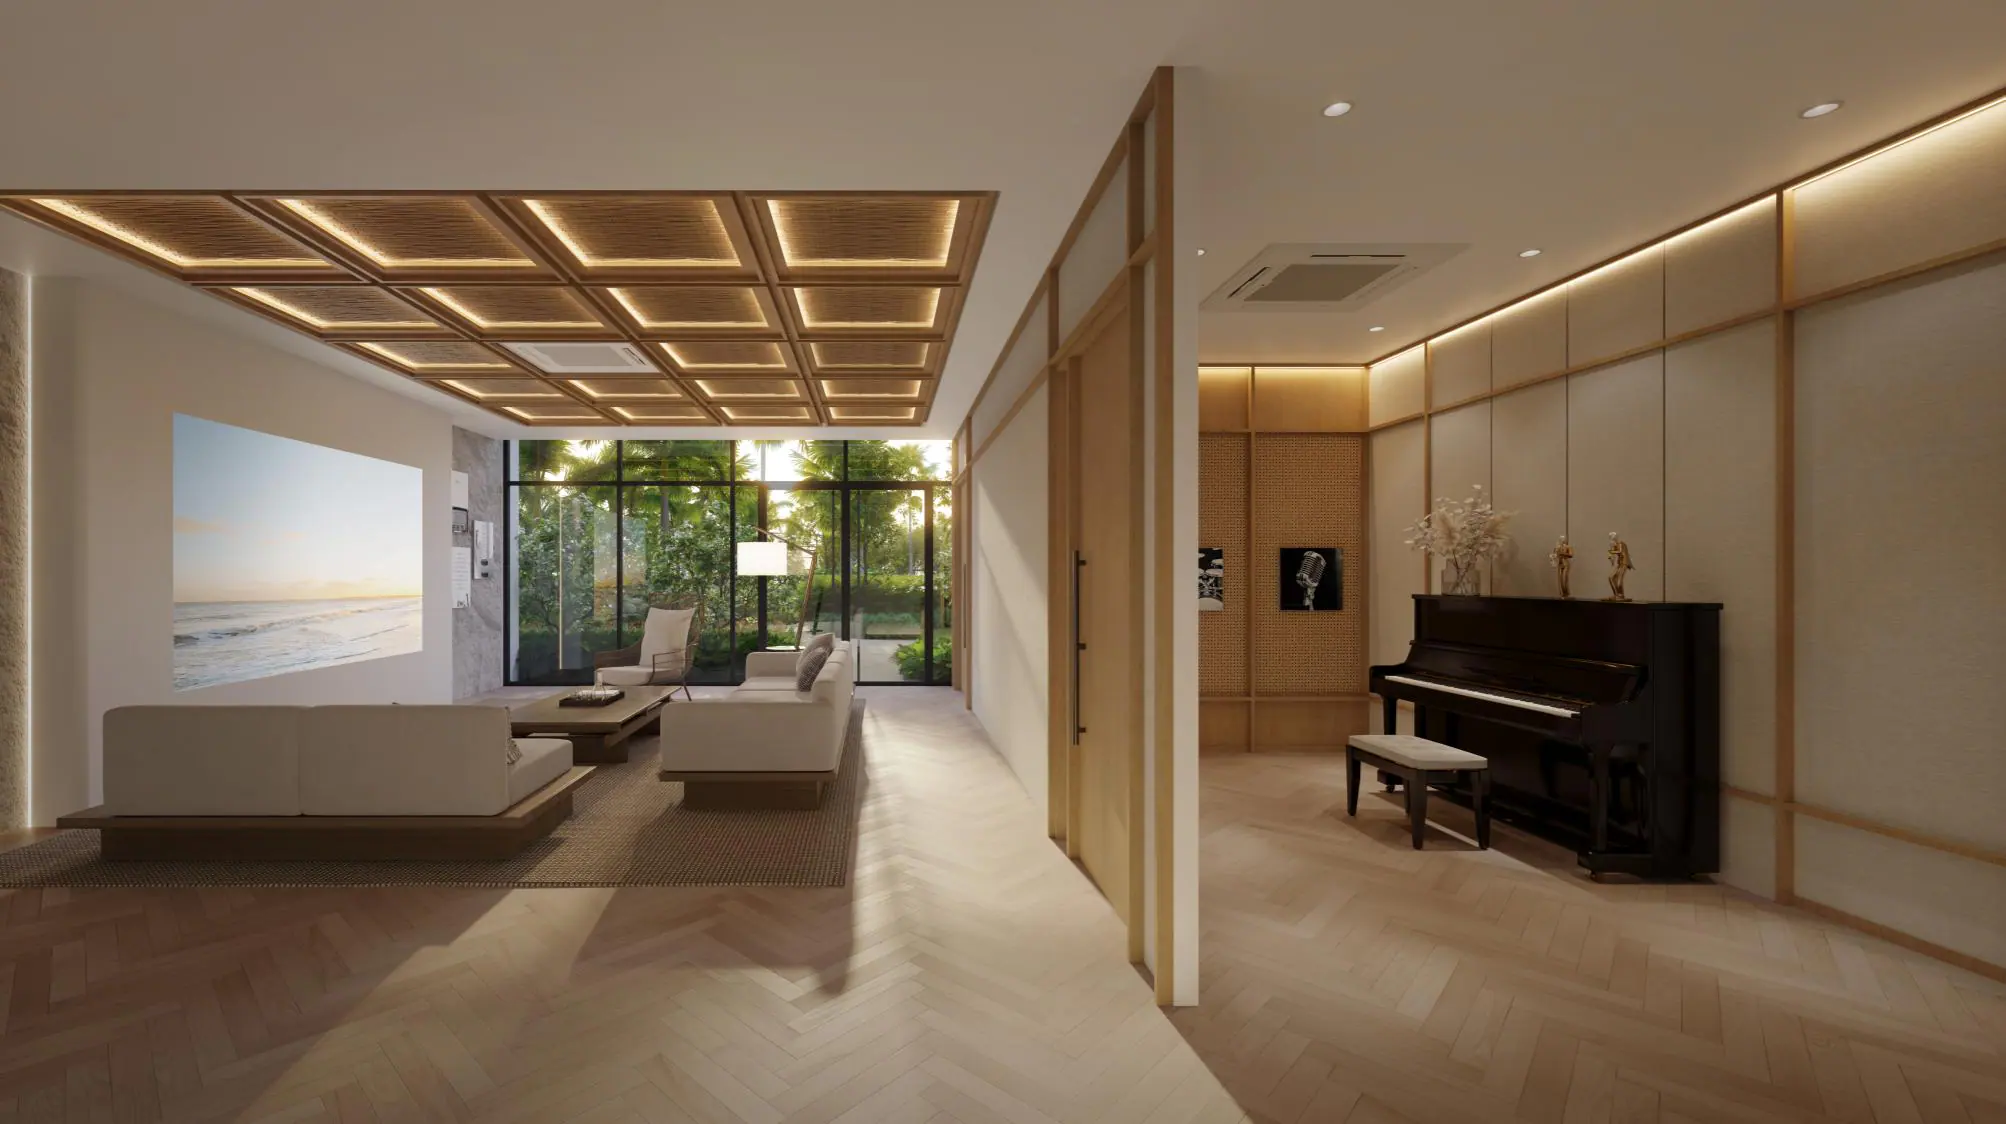
- Music Room
- About 620 sq ft
- Multi-purpose Sports Court
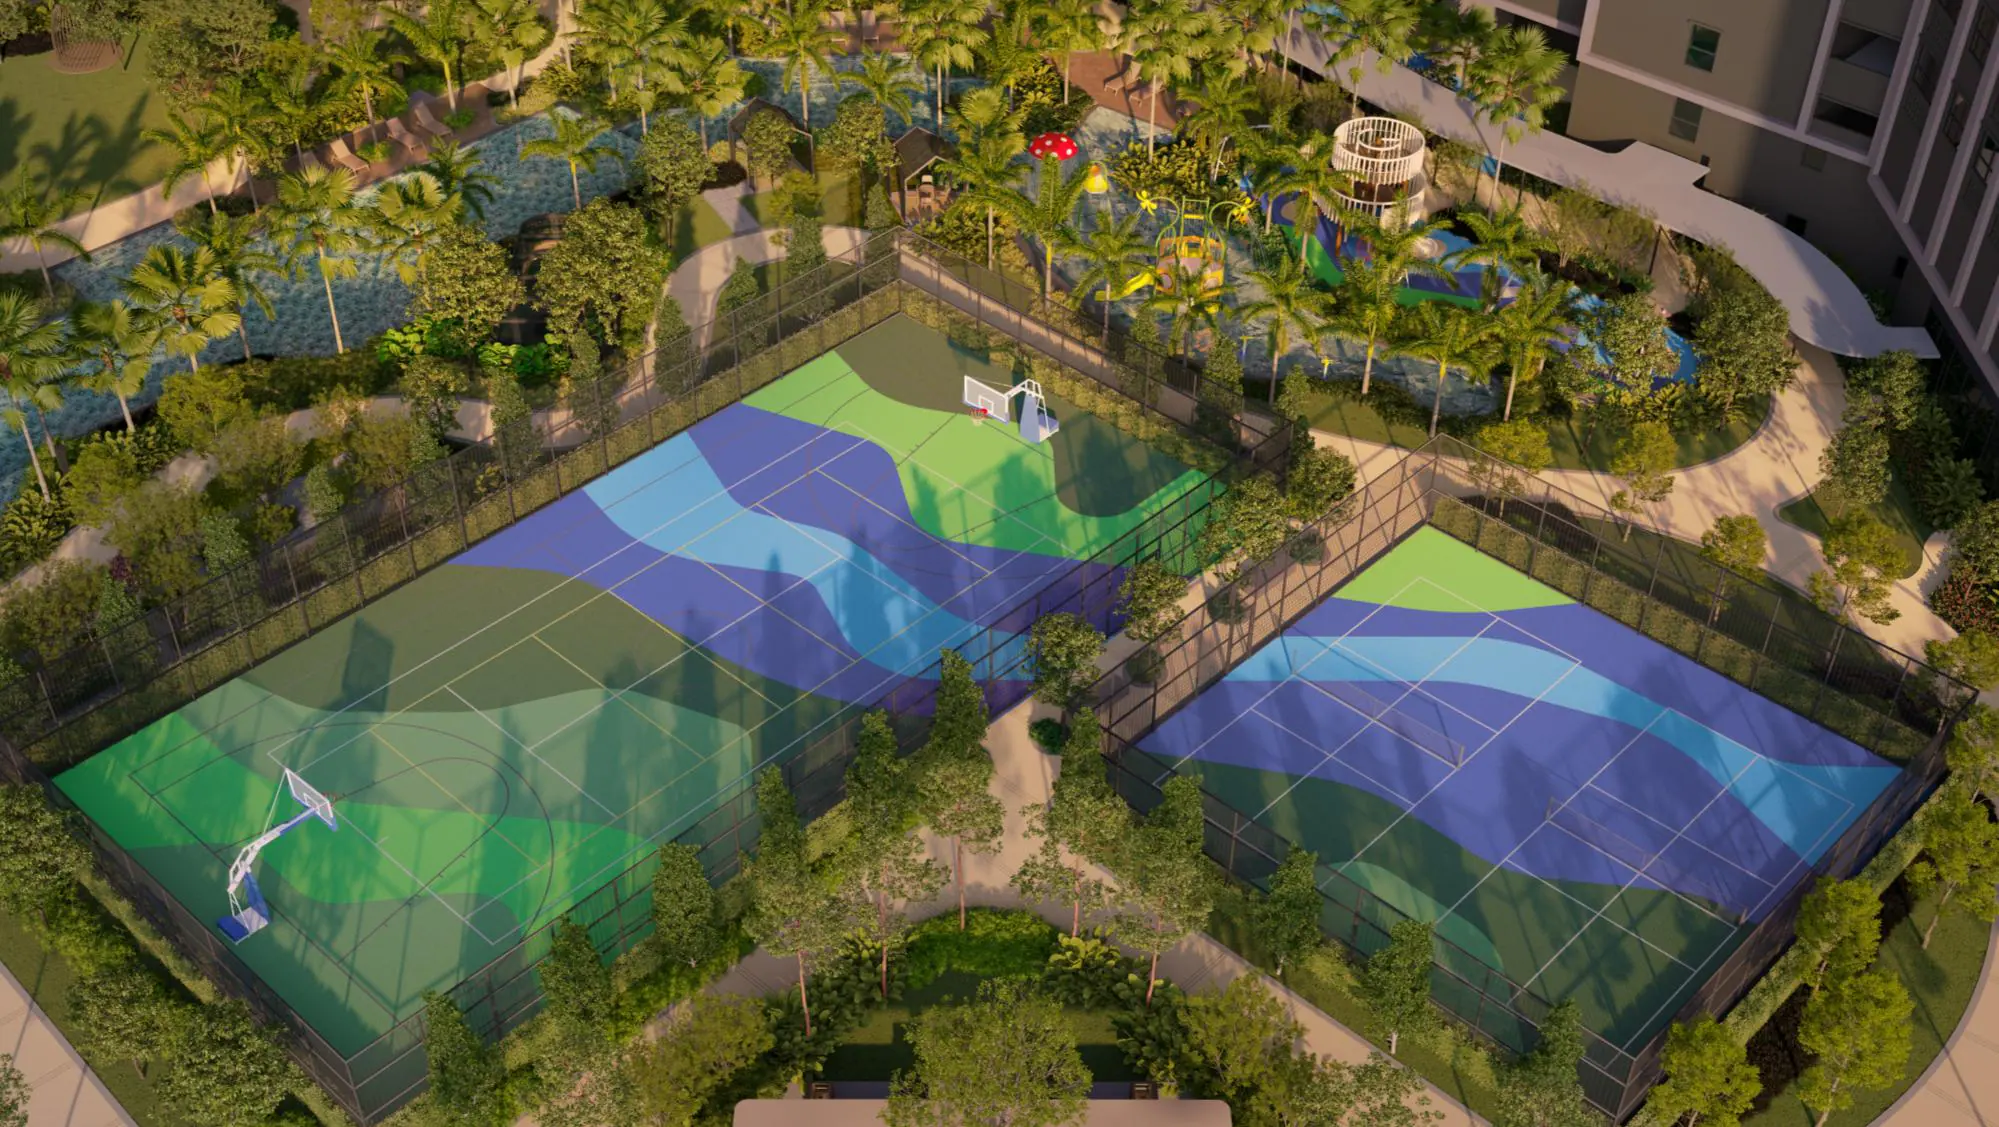
- About 30 × 15 m; tennis, basketball, volleyball
- Pickleball Courts
- 2, each about 13.2 × 6 m
- BBQ Pavilion
- 2 BBQ decks, each for about 6 to 10 people
The gymnasium, co-working space, music room, family games room and kids’ discovery games room are access-controlled. Facilities can be booked in the property management app.
-
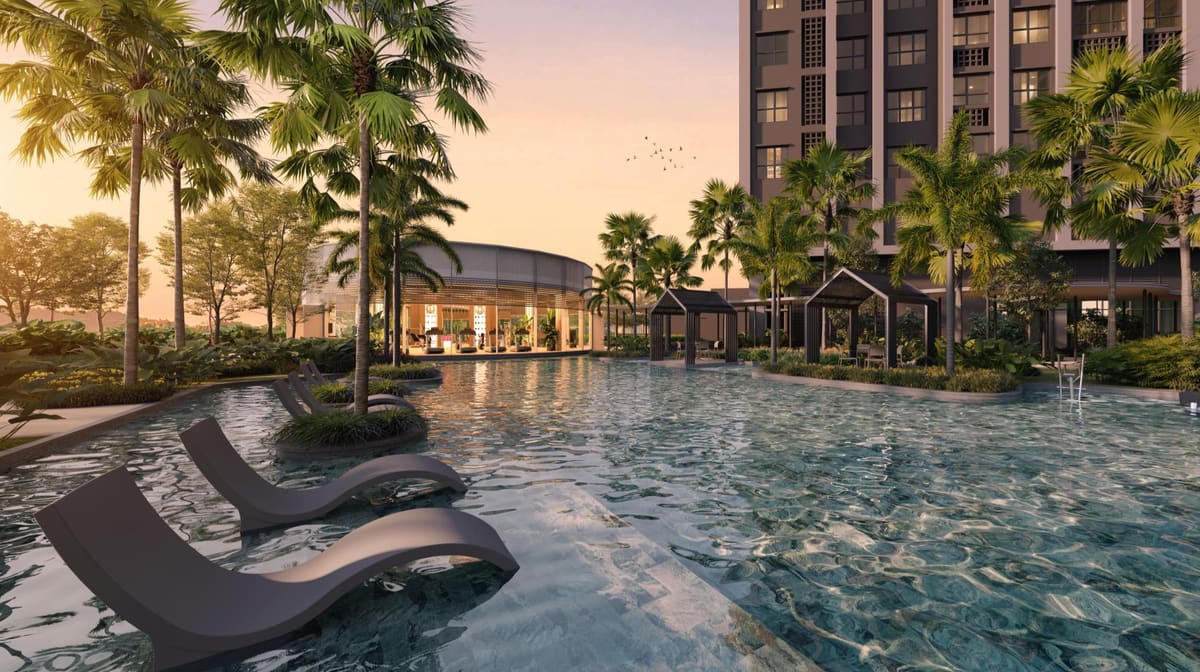
02Wet Deck
-
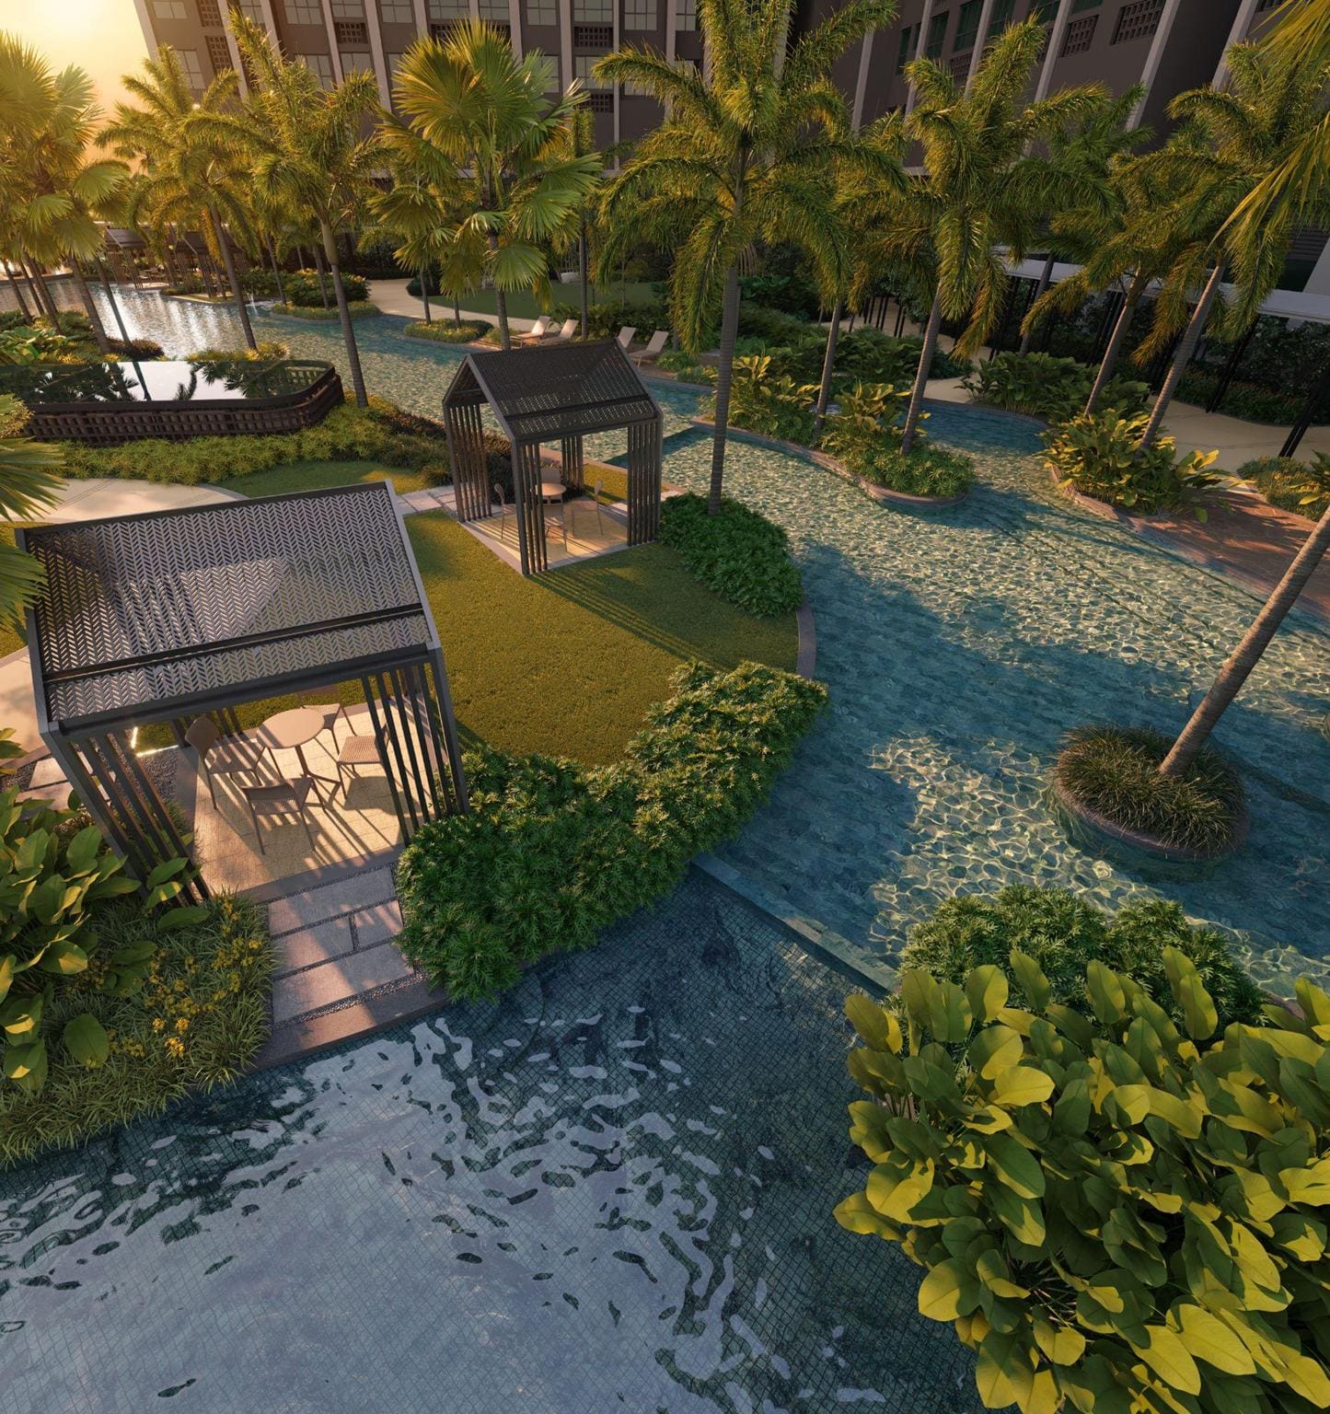
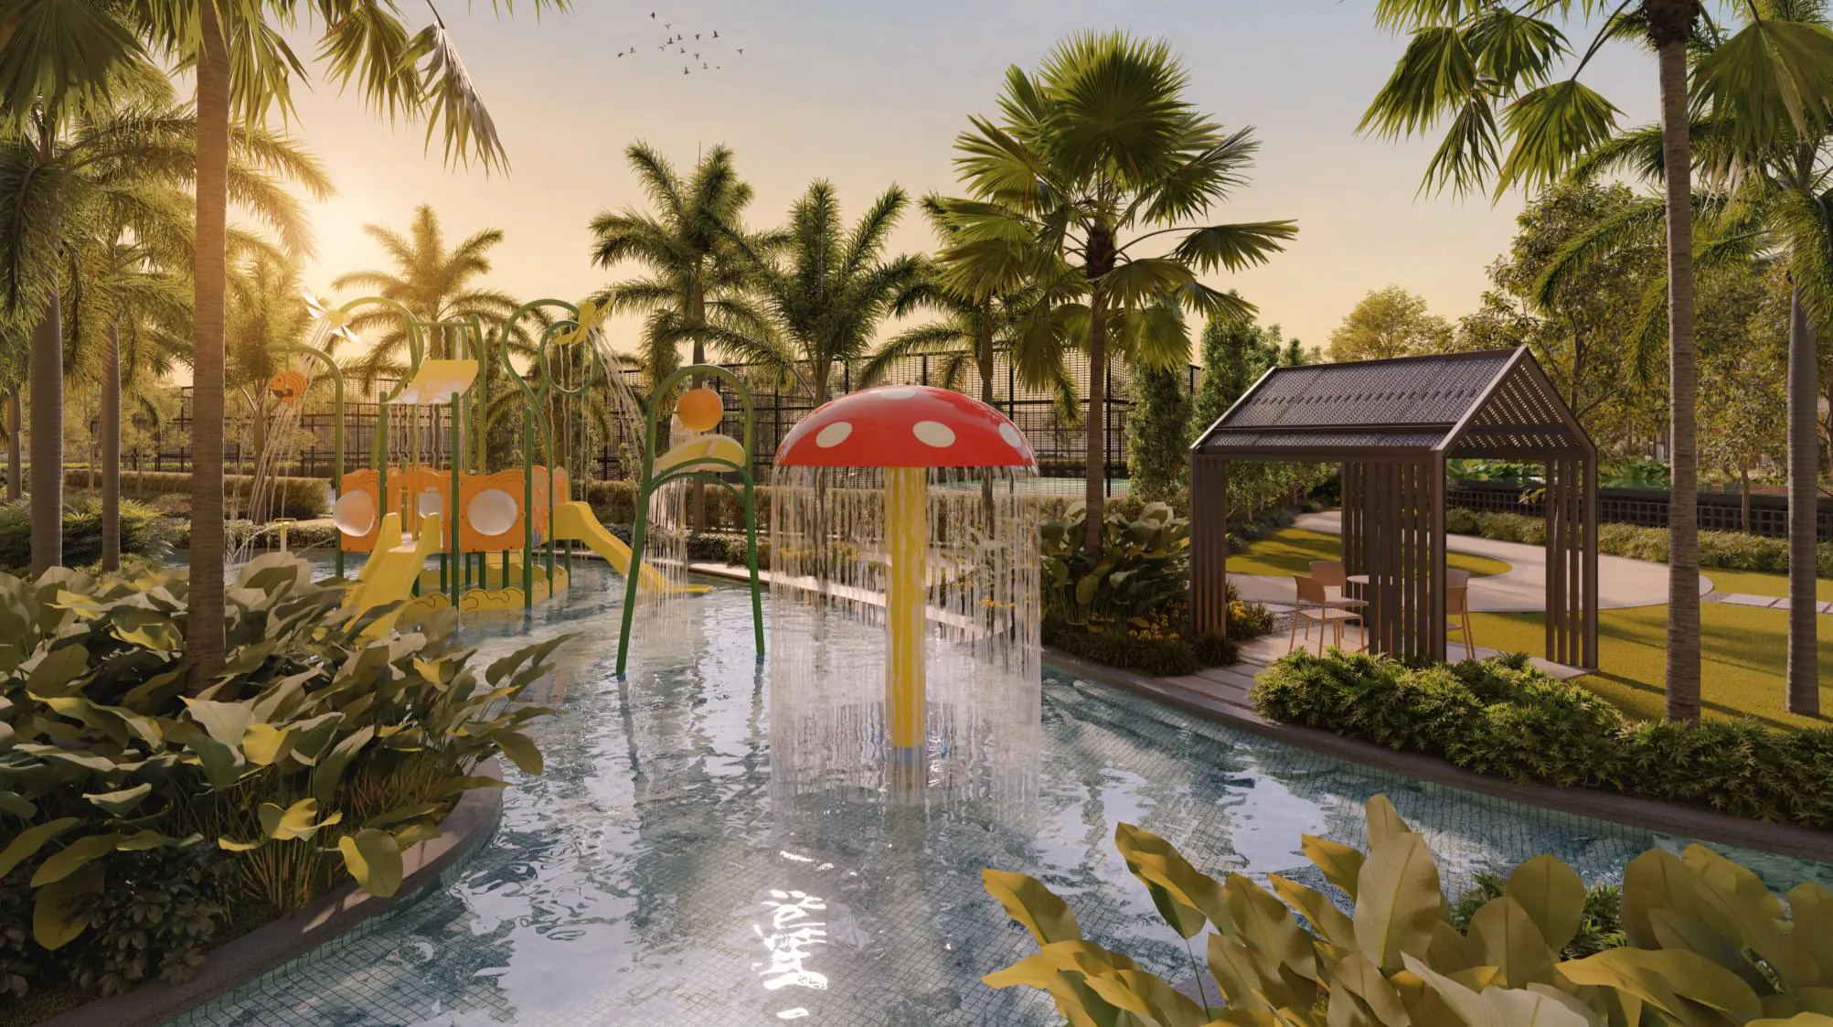
04Water Pavilion and water features
-
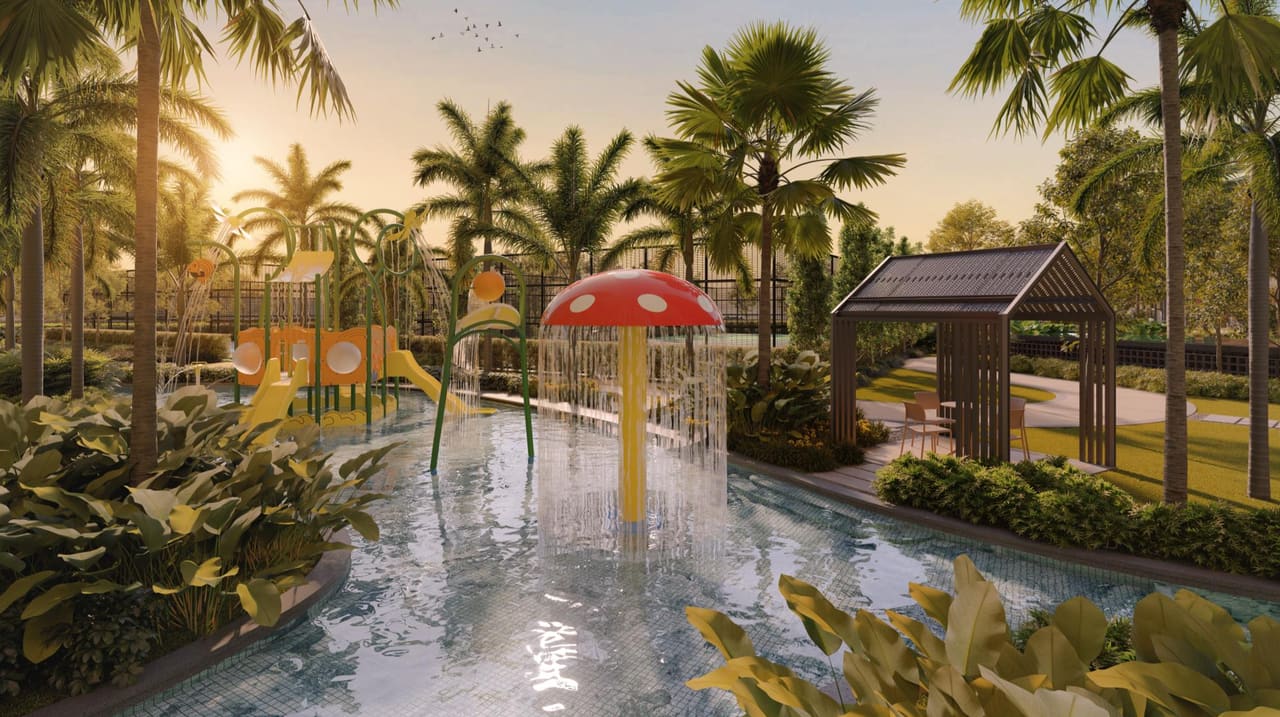
10Kids’ Pool and Water Play
-
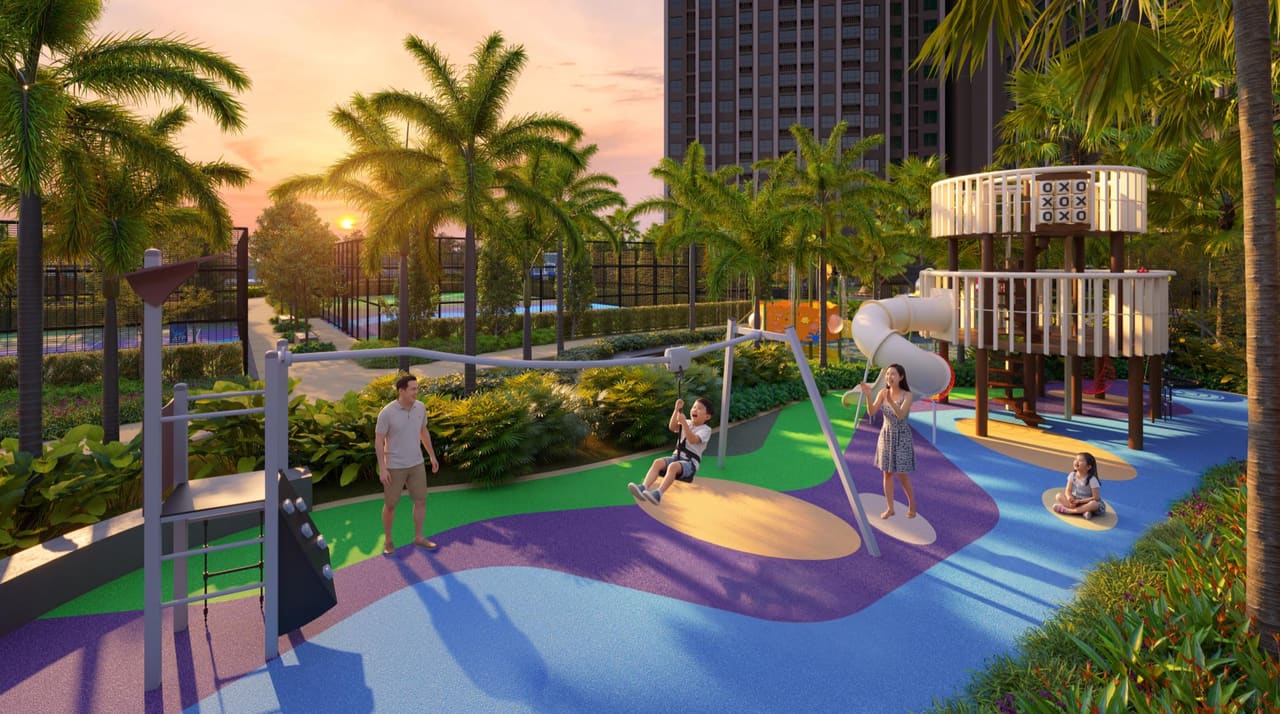
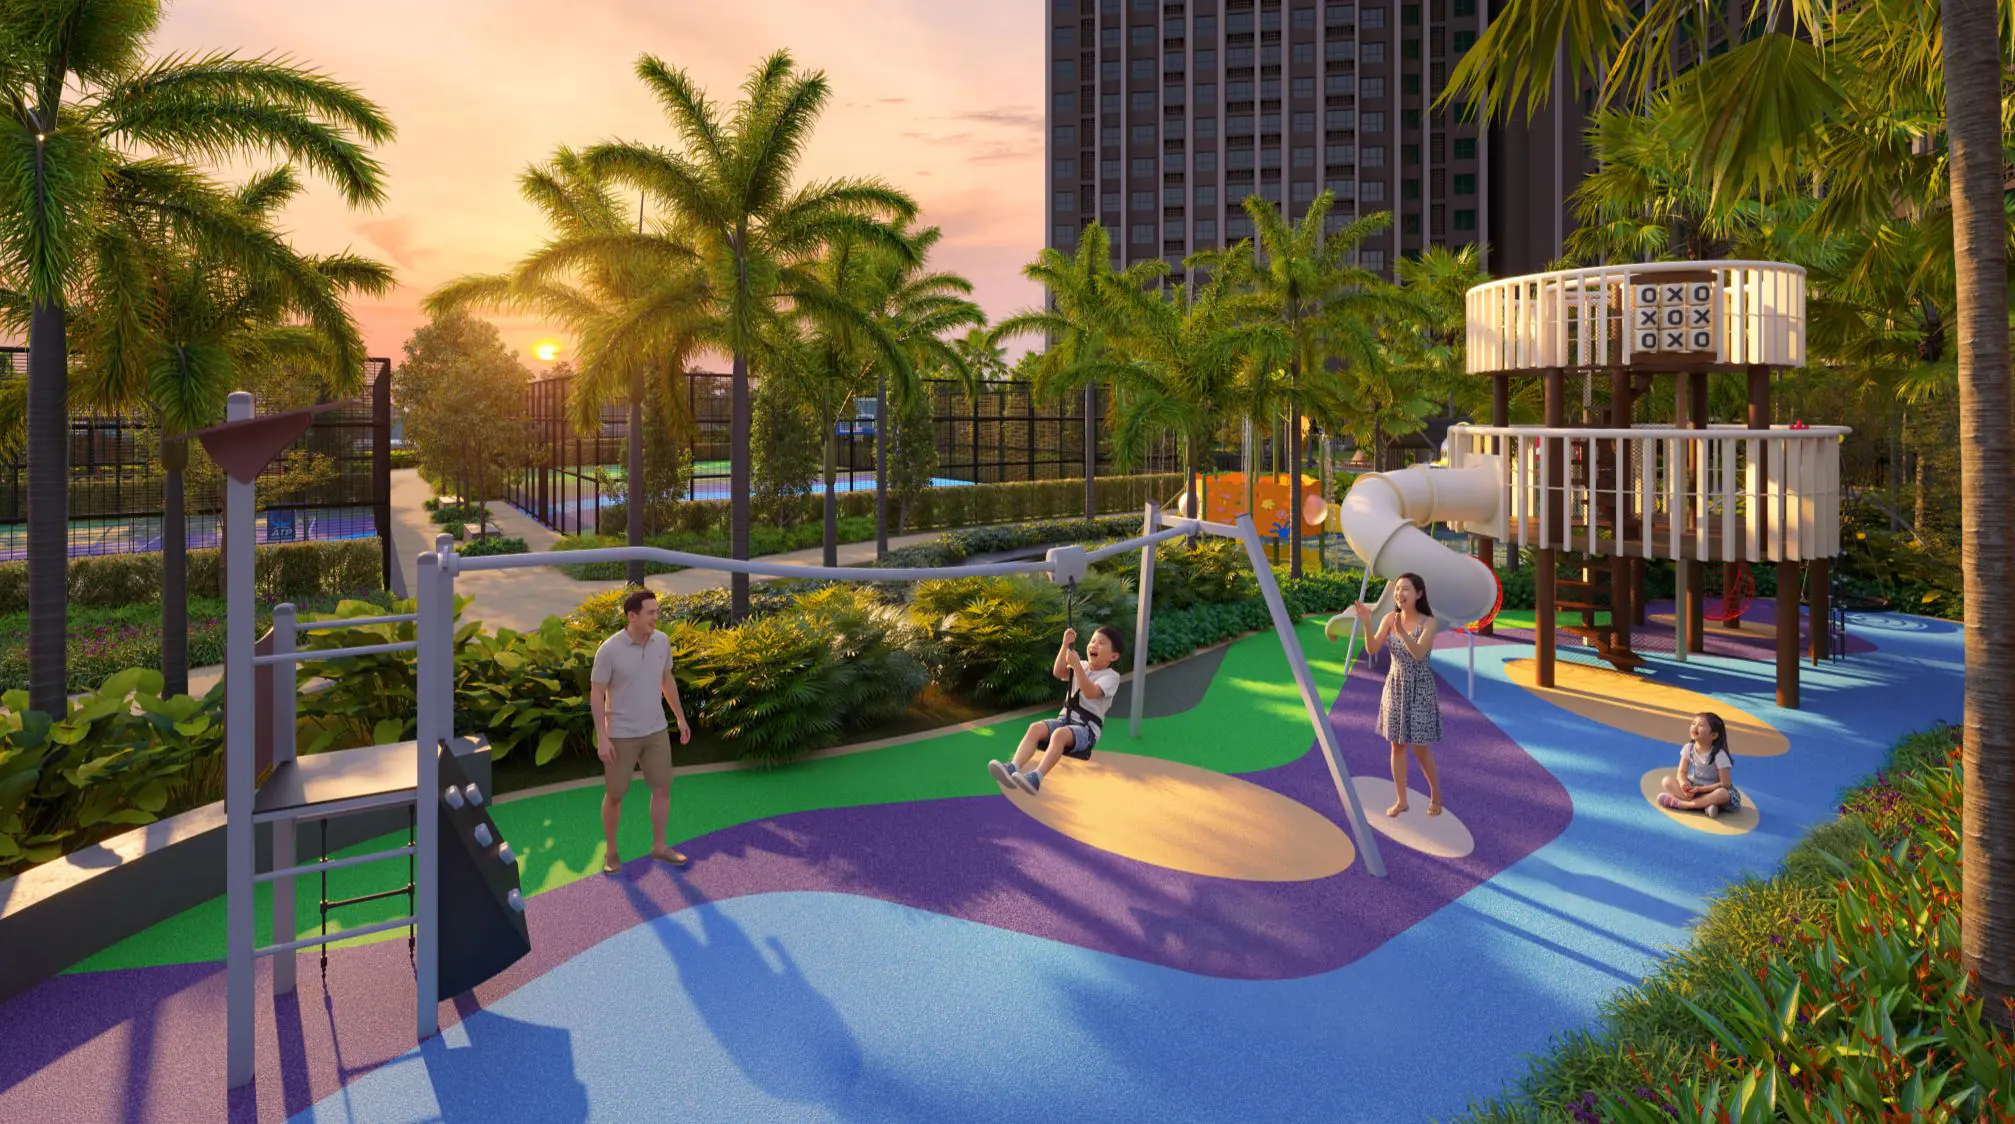
12Adventure Playground
-
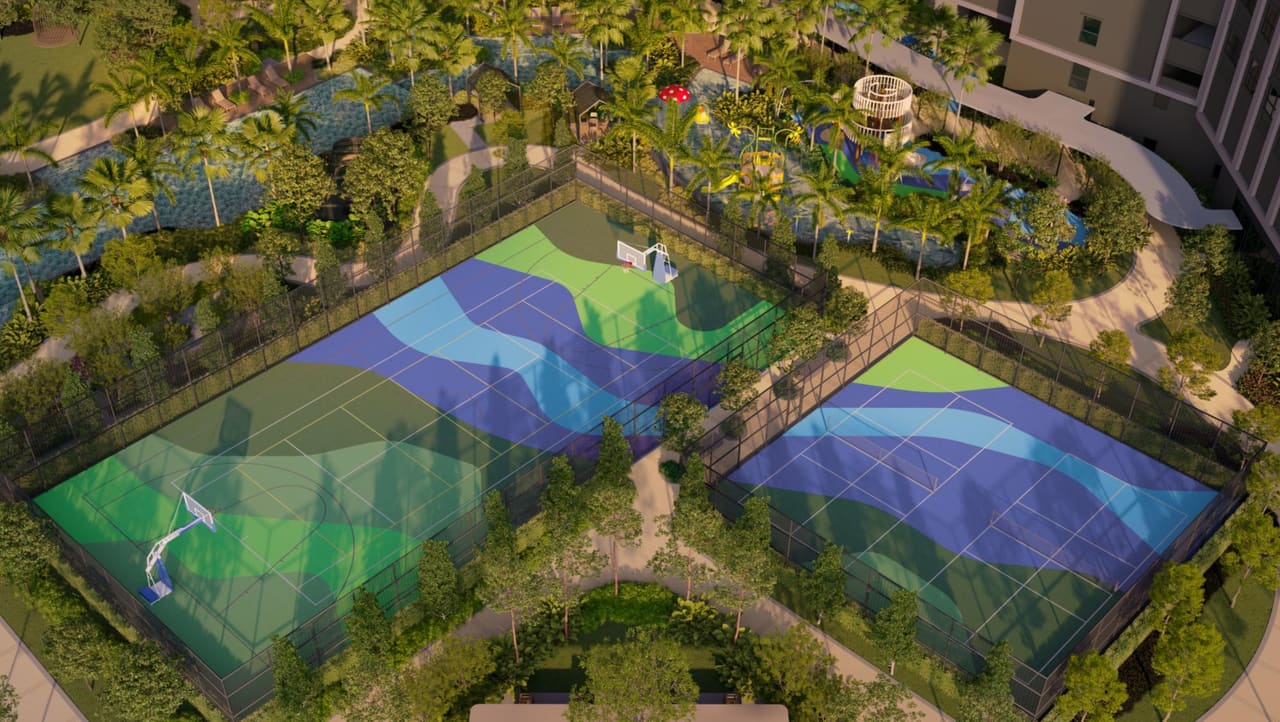
20Multi-purpose Sports Court
-
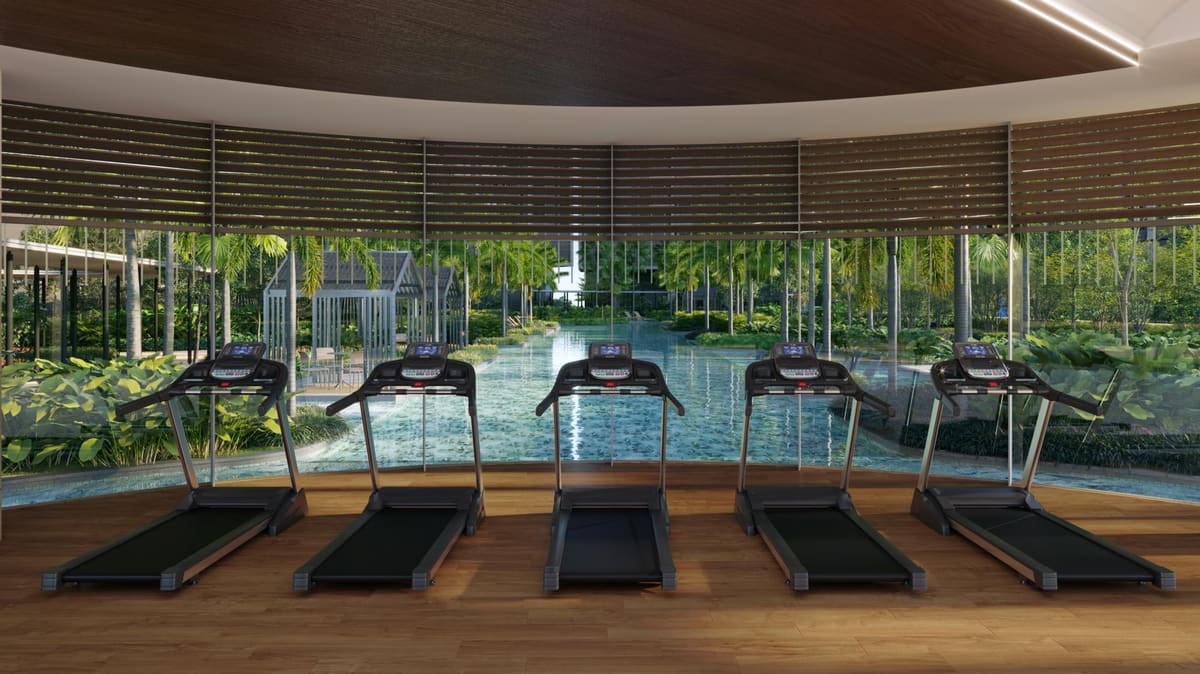
29Gymnasium
-
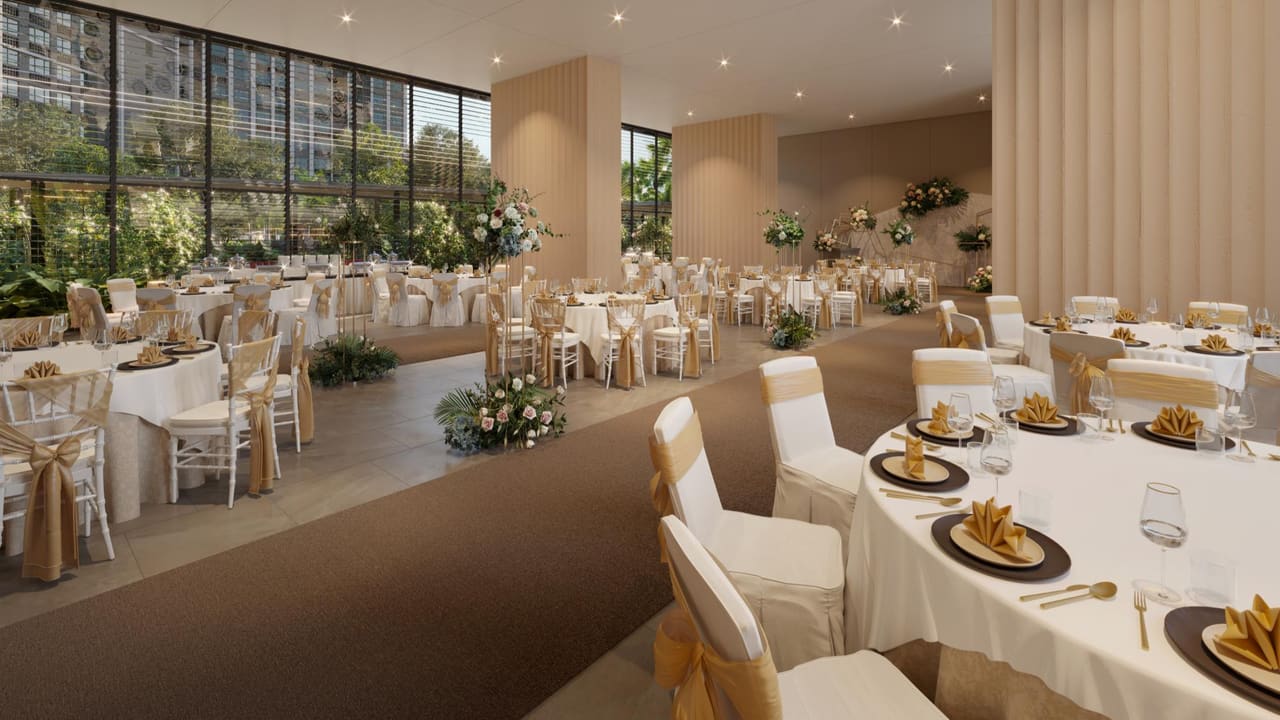
23Function HallFurniture and decor are for illustration; the hall does not come with them.
-
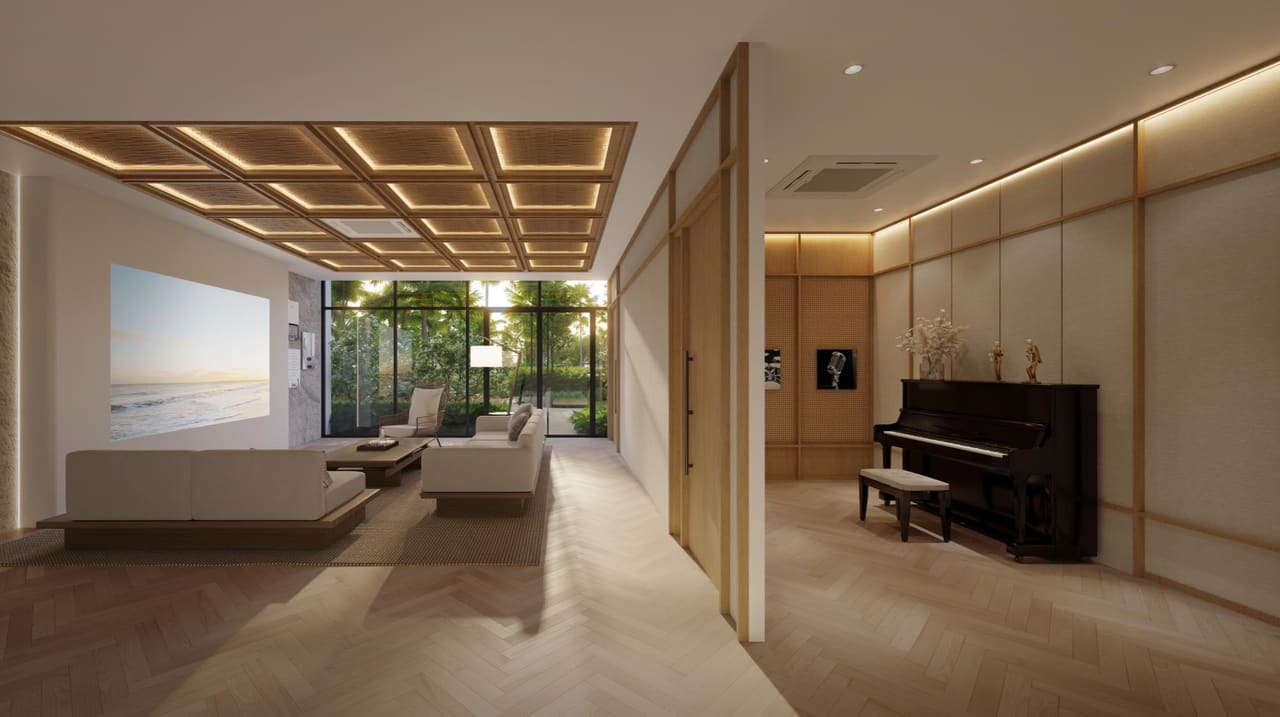
26Music Room
-
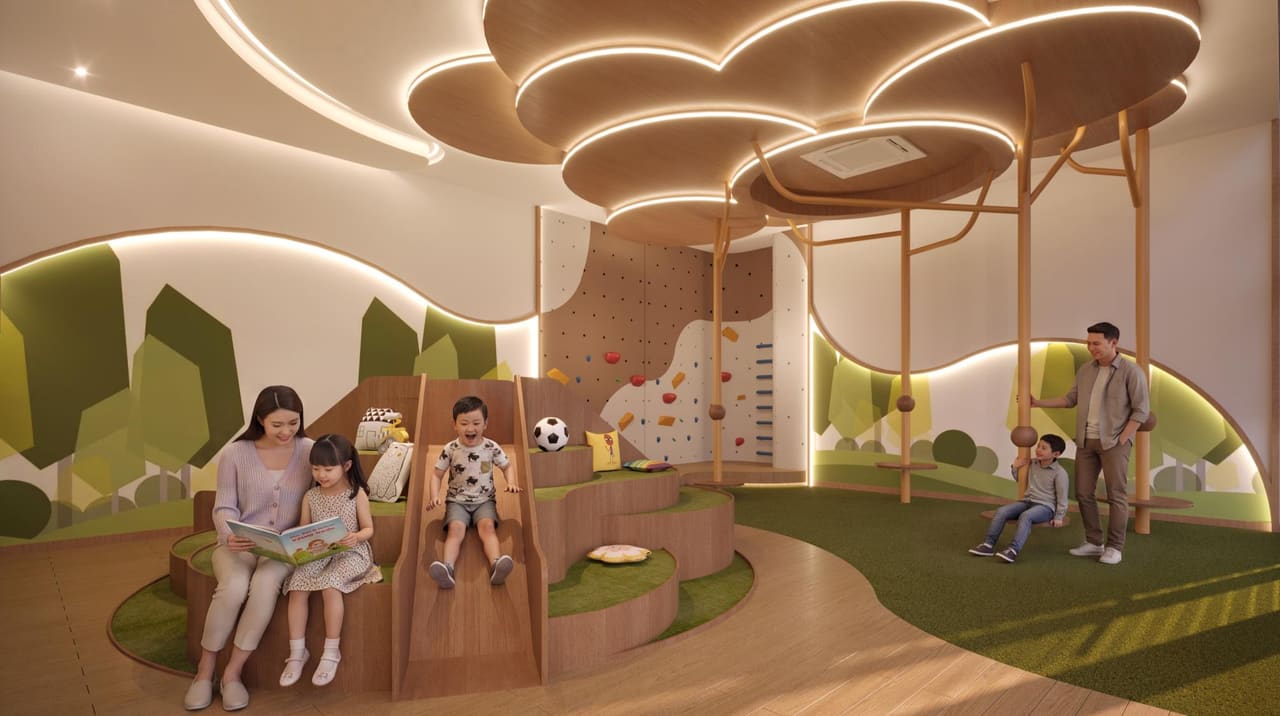
24Kids’ Discovery Games Room
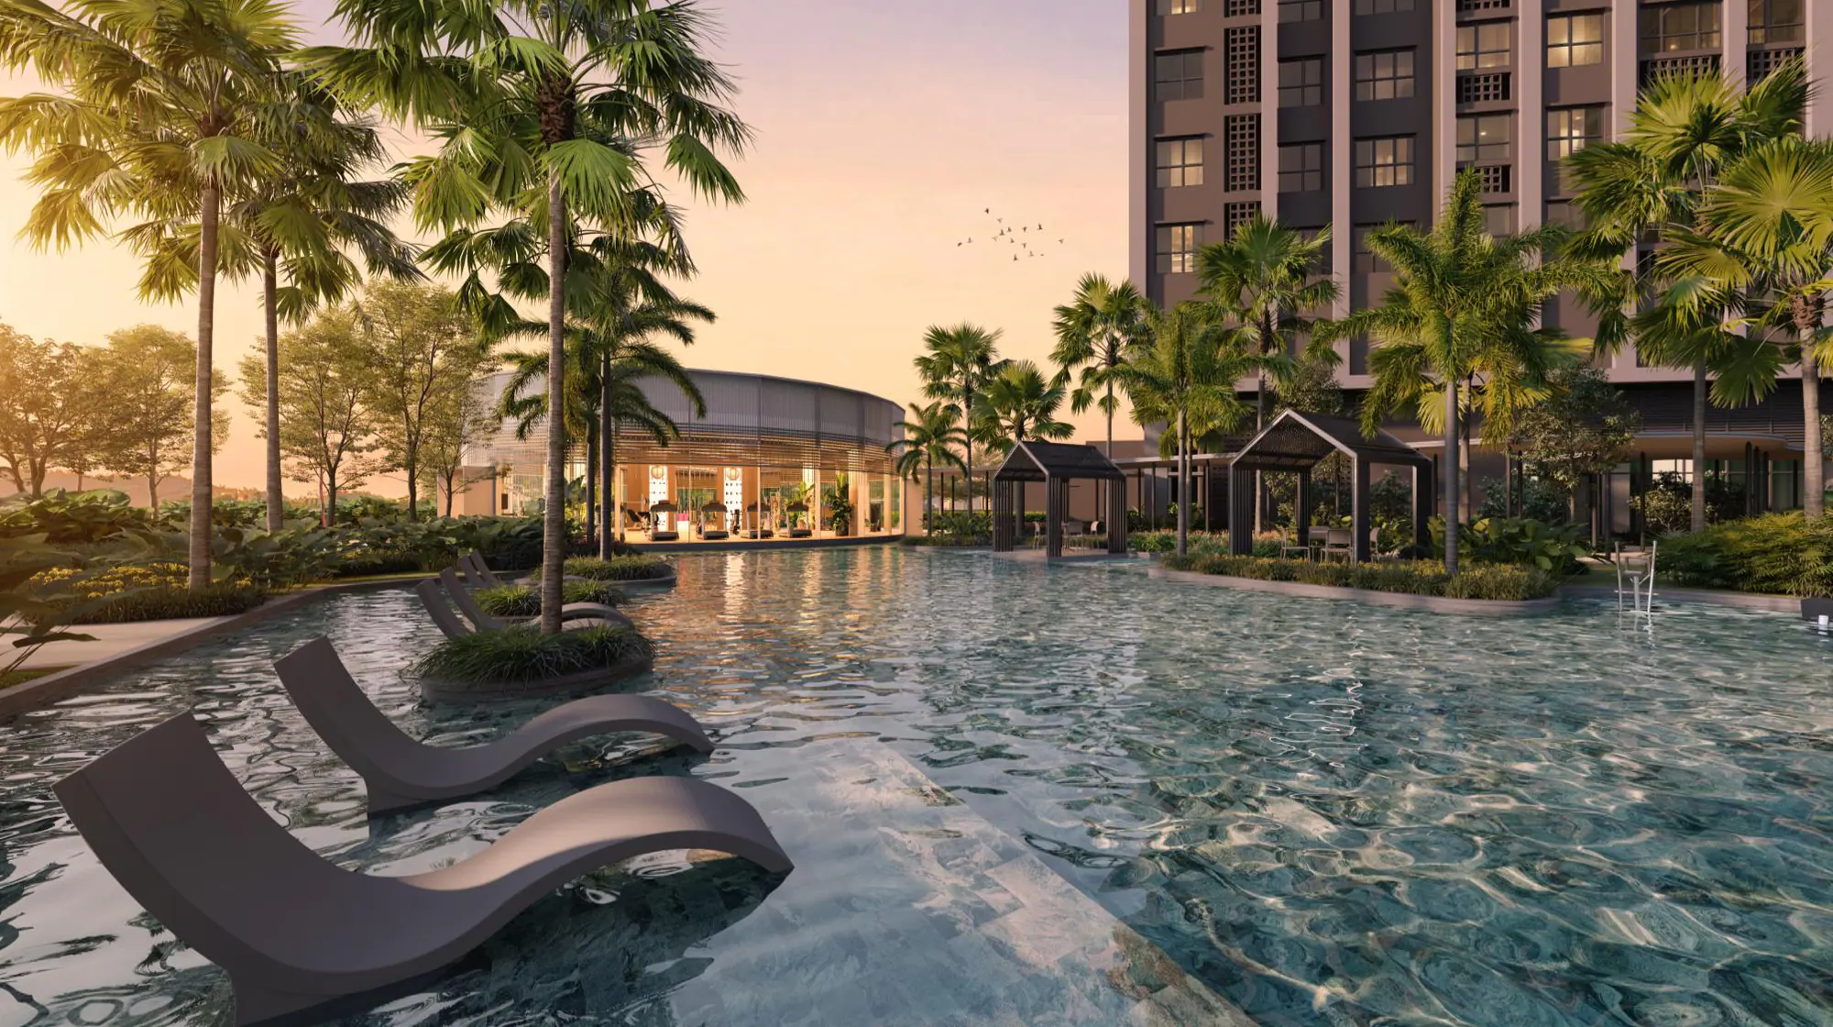
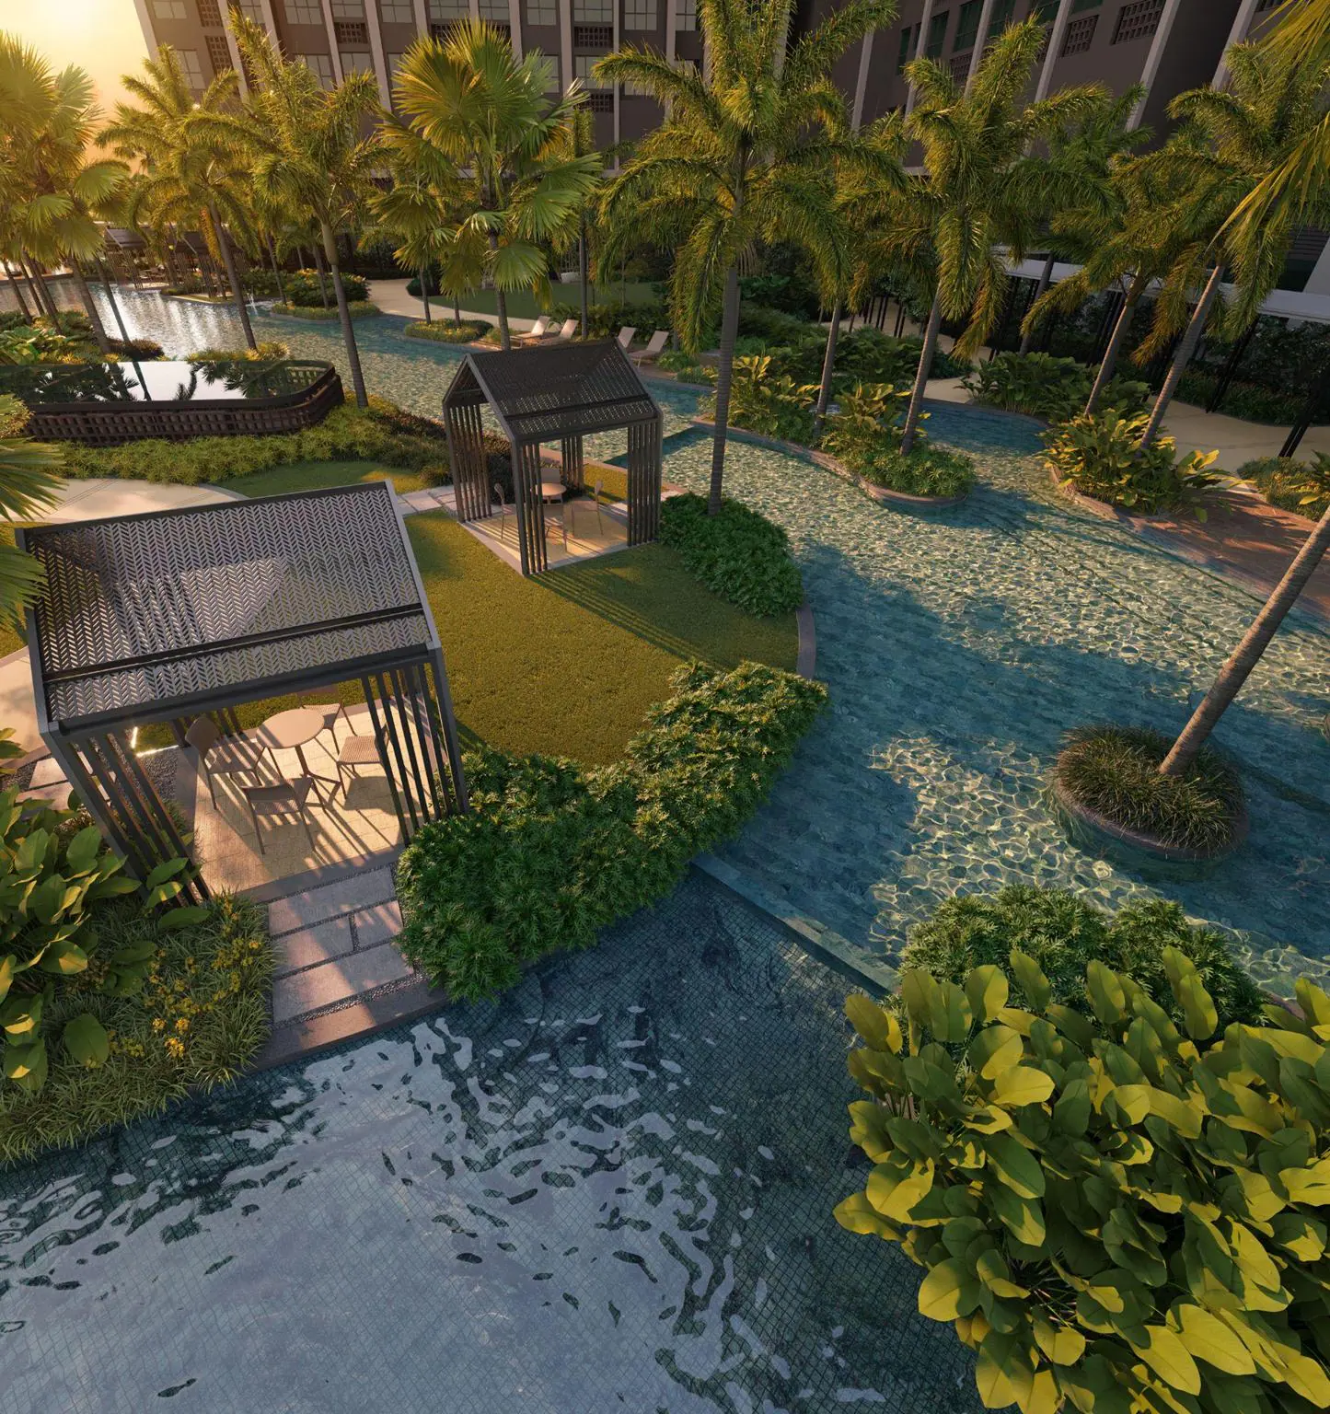
Levels51· 53A
Two sky gardens,
open to both towers.
One on Level 51 of Tower B, one on Level 53A of Tower A. Residents can reach only their own tower’s residential floors, but designated common areas such as the sky gardens are open to residents of both towers, even when the garden is in the other tower.
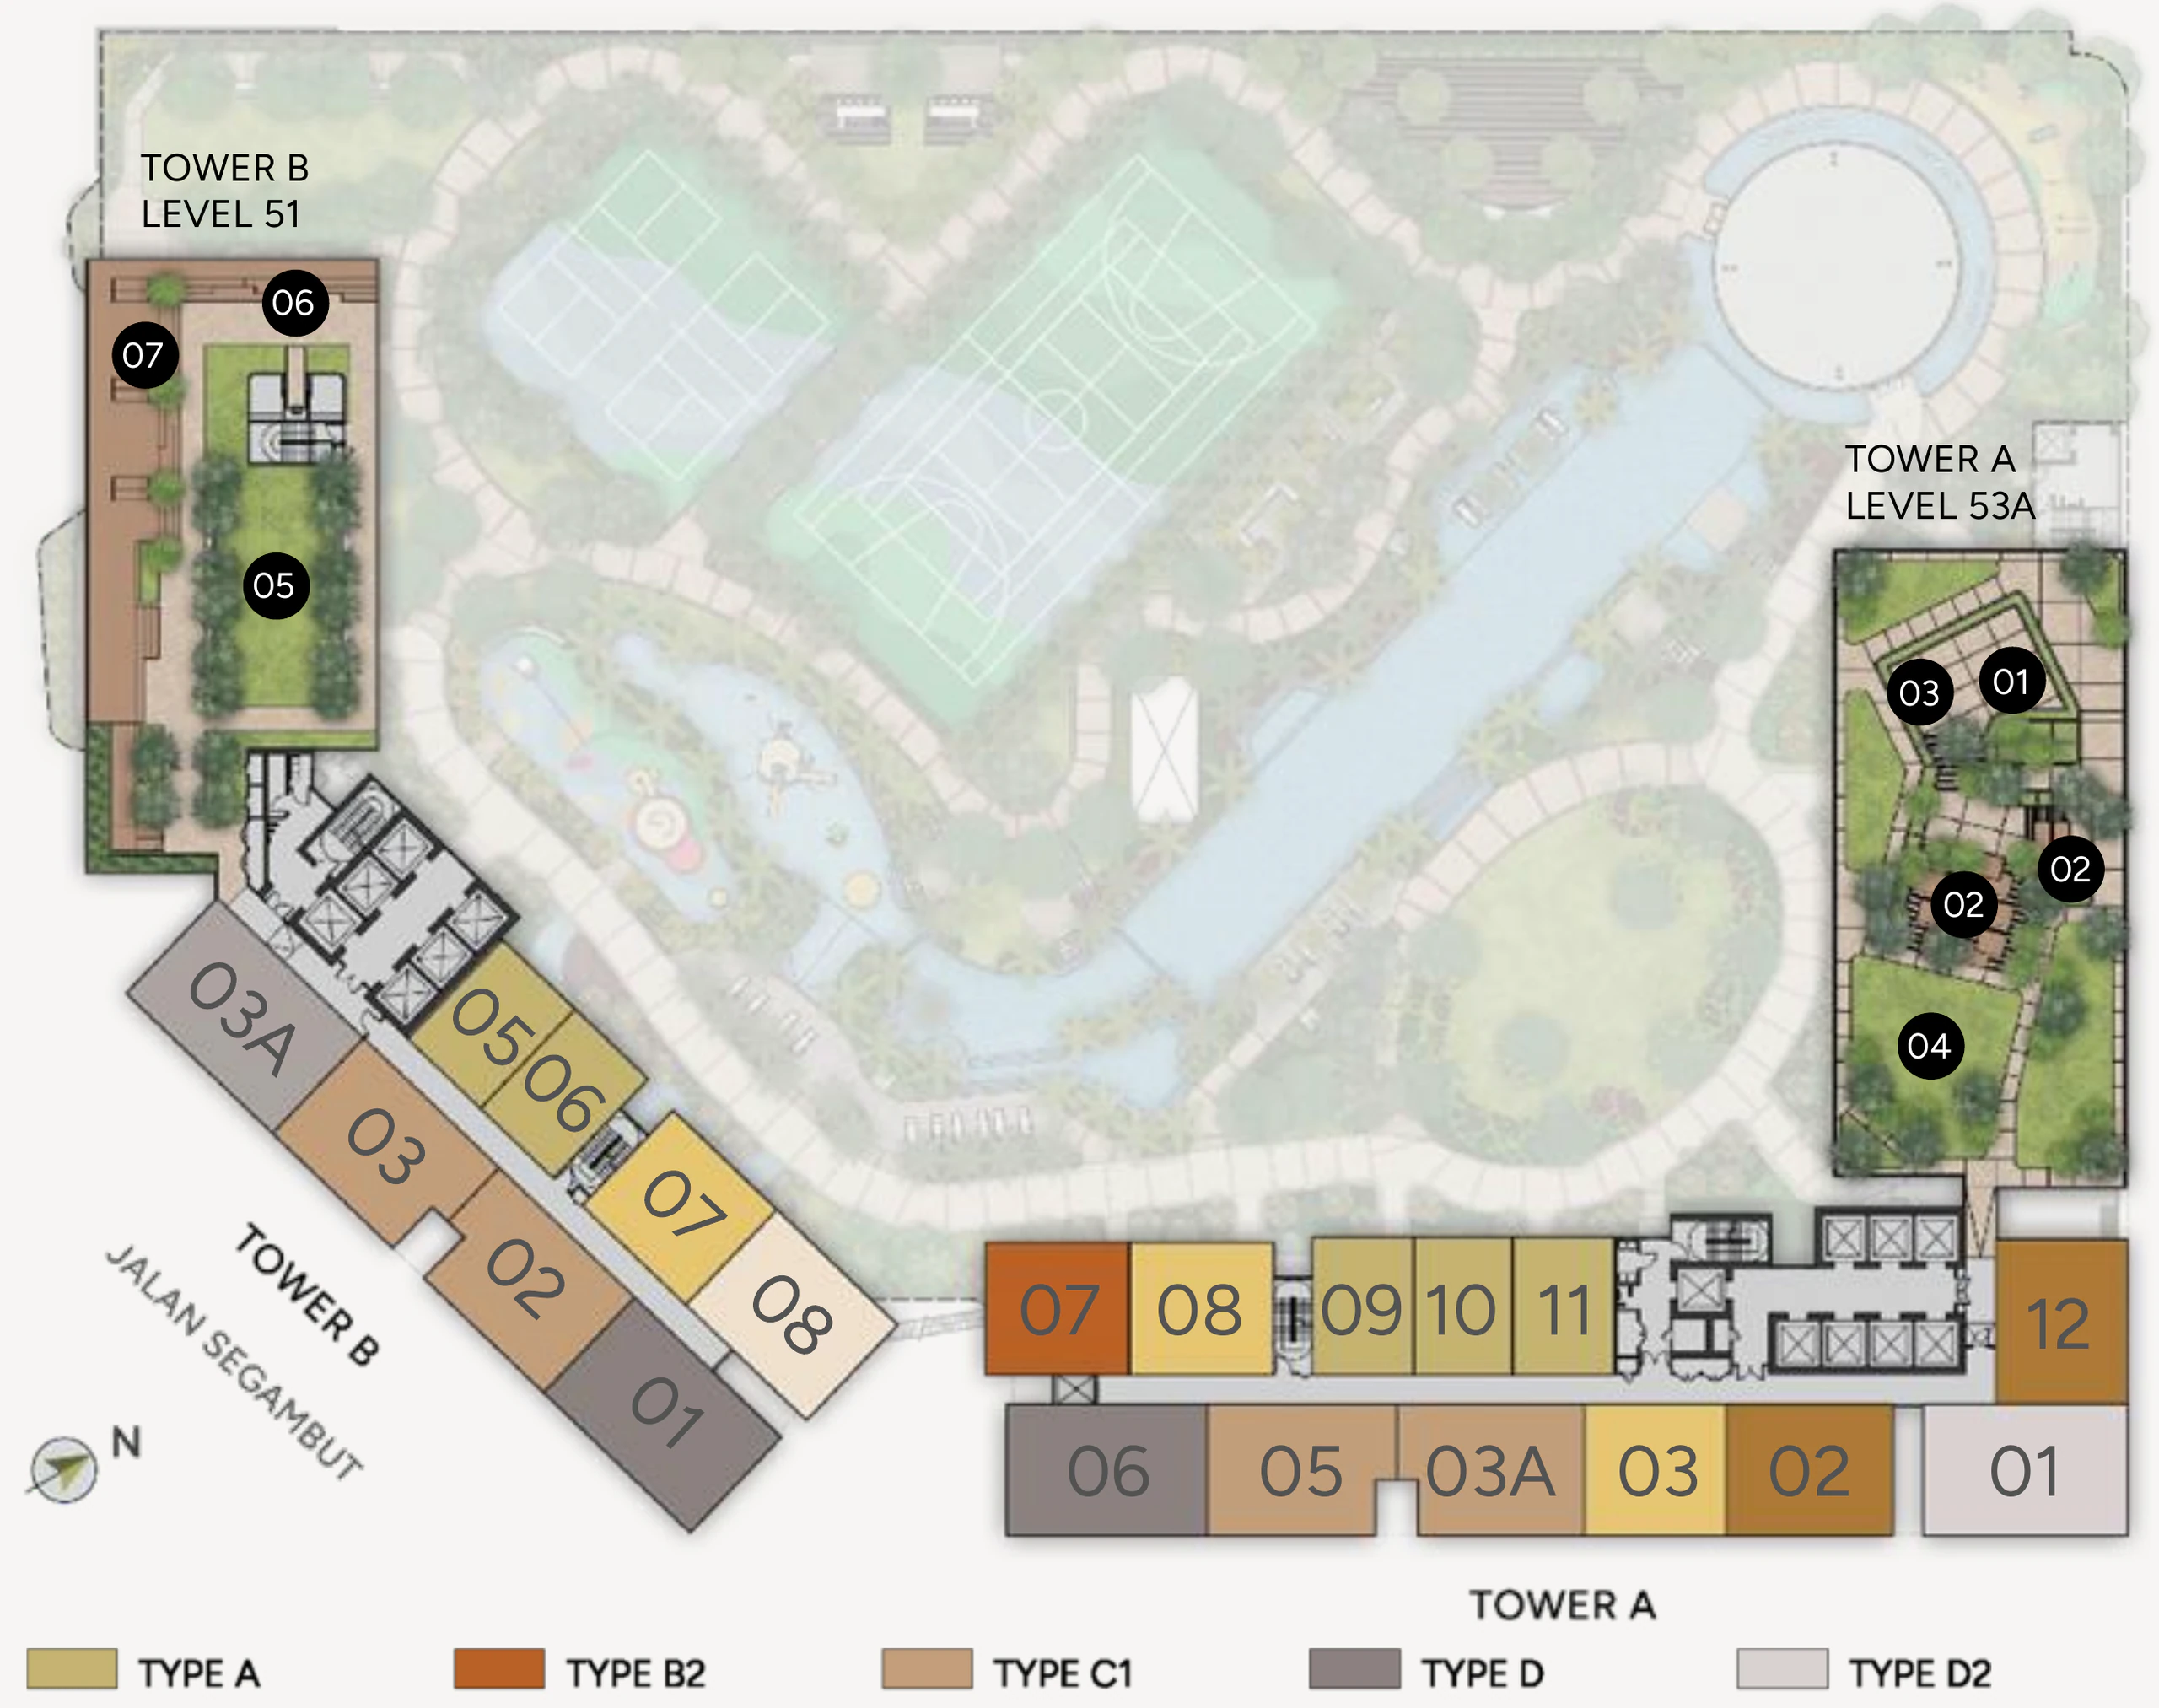
ATower A · Level 53A · 4
BTower B · Level 51 · 3
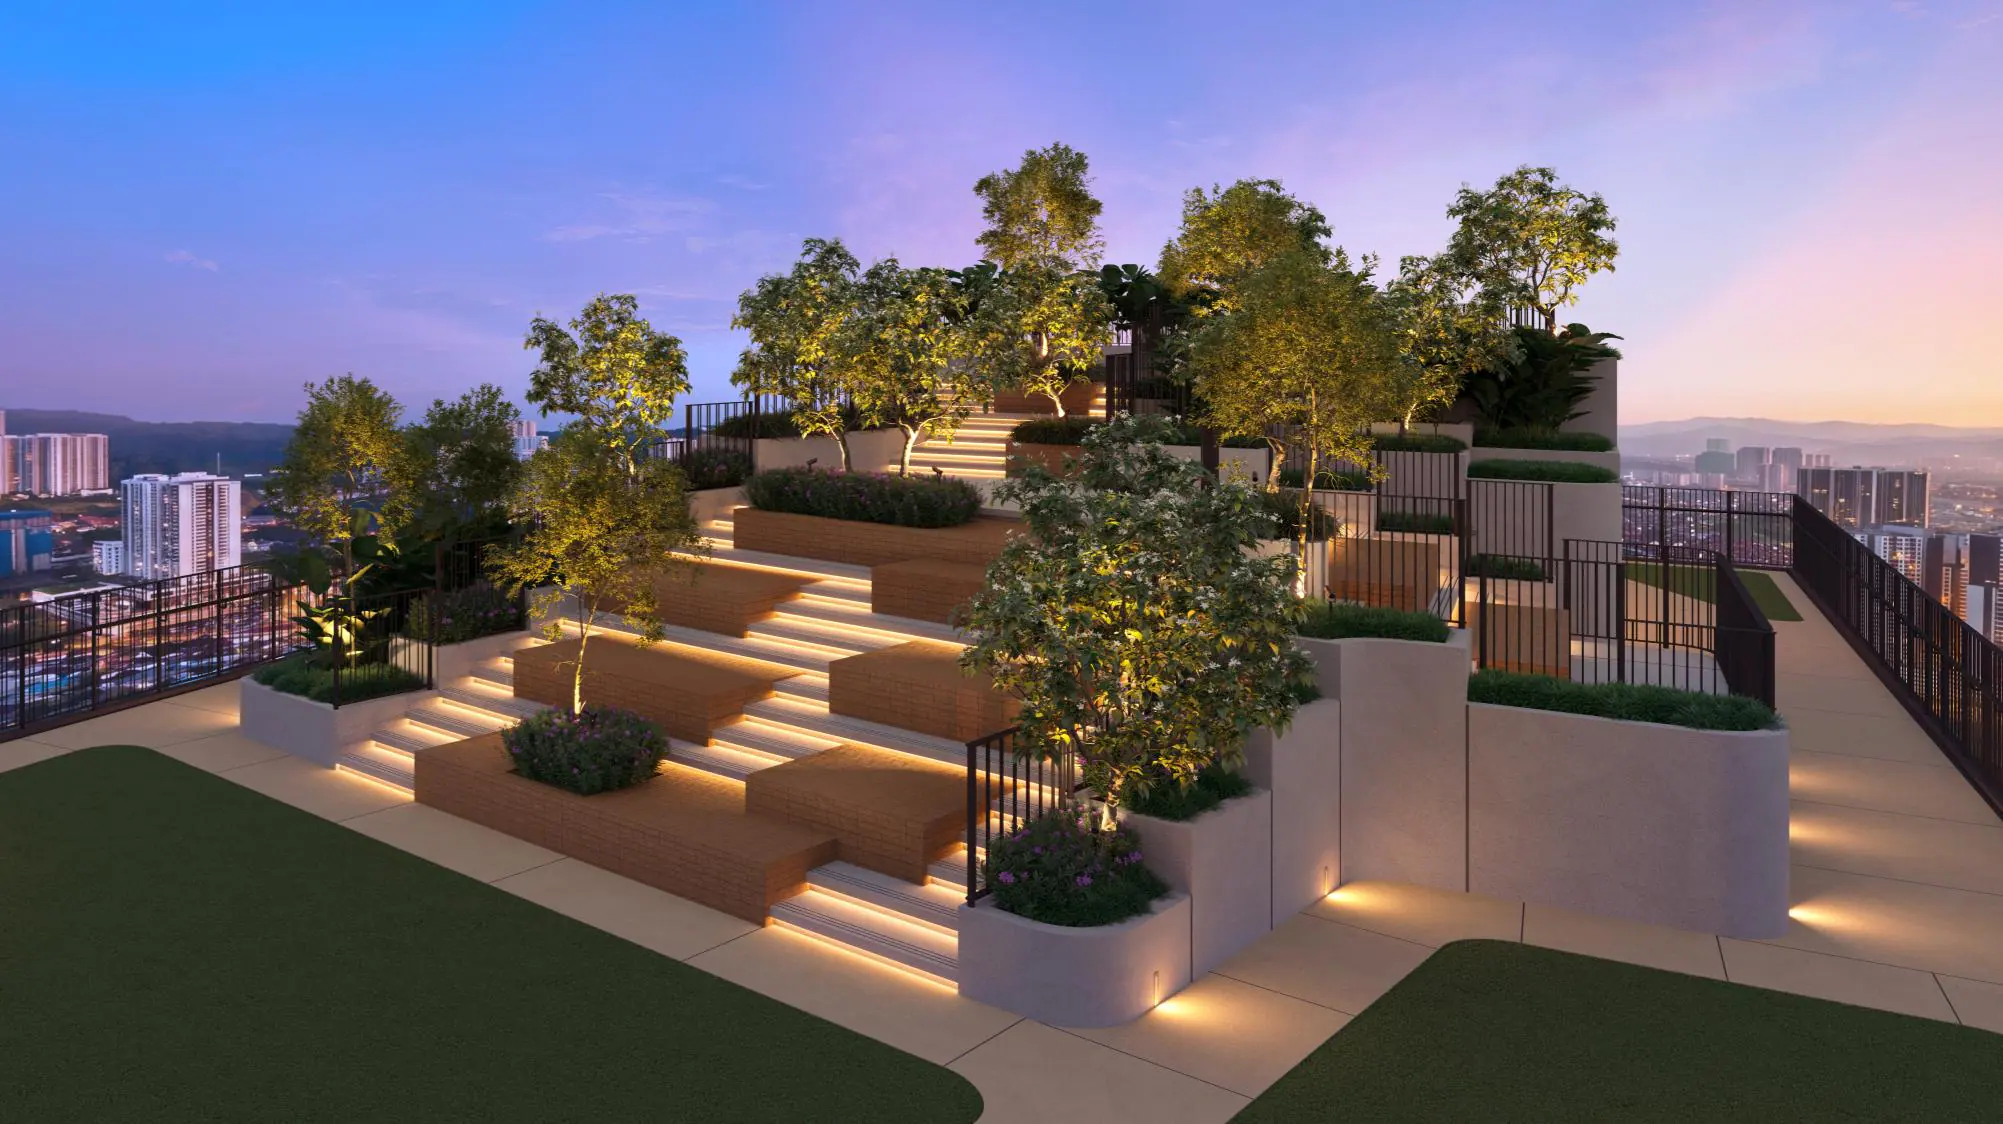
02Amphitheatre Terrace
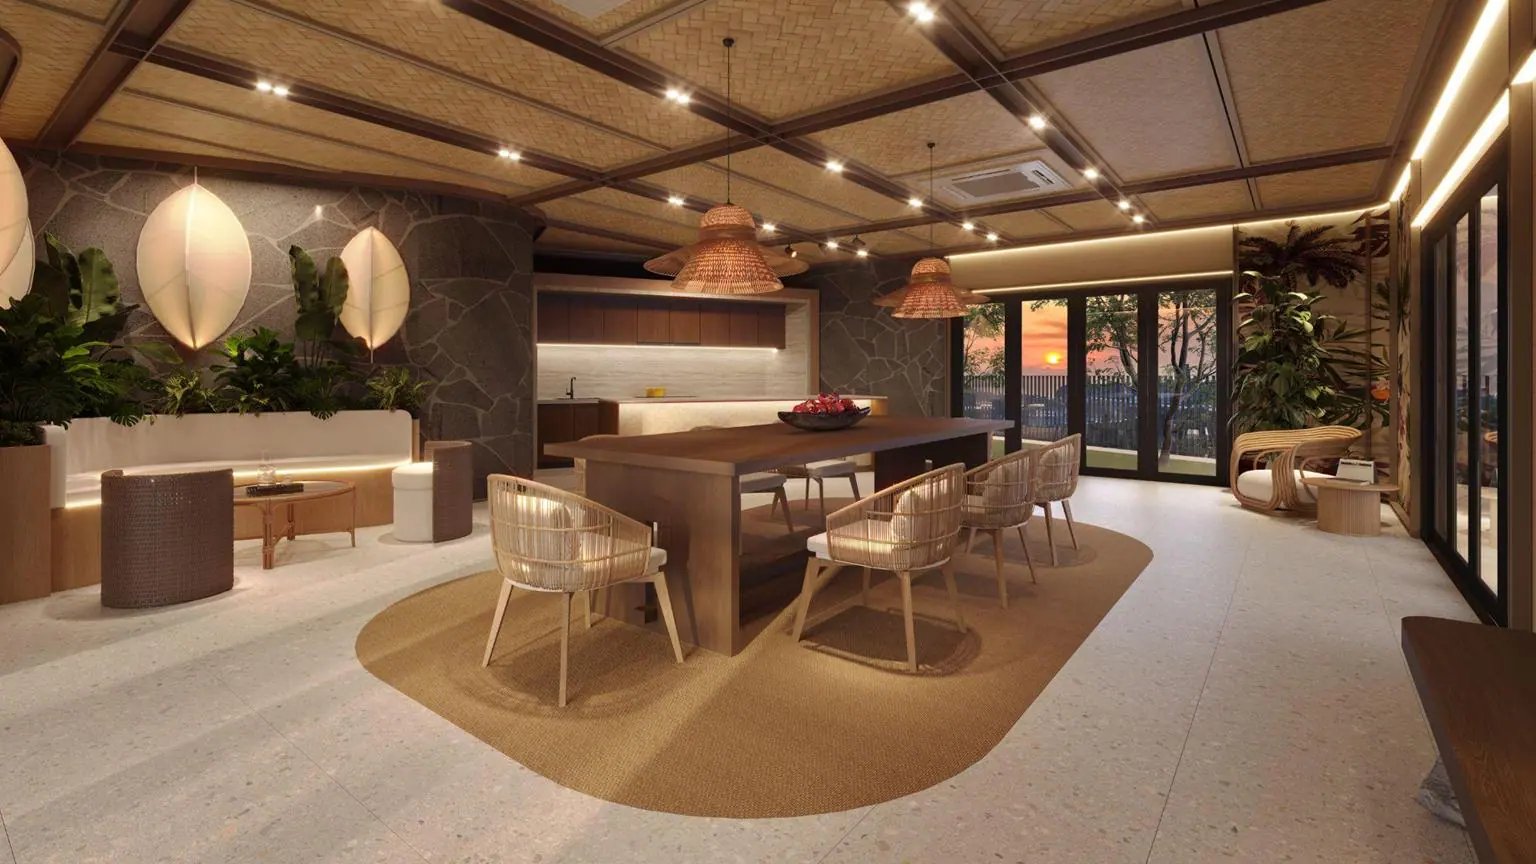
01Social LoungeAbout 750 sq ft, on the level below 53A

Kevin Lee
Real Estate Negotiator (REN 14973)
FLP Realty Sdn. Bhd. · E (1) 1718
Talk it through
Beyond the facilities, your floor.
Close to the facilities you will use, or higher and quieter: ask Kevin how to choose your floor and facing.
Your shortlist: . It goes with your WhatsApp message and the form.