Dutamas
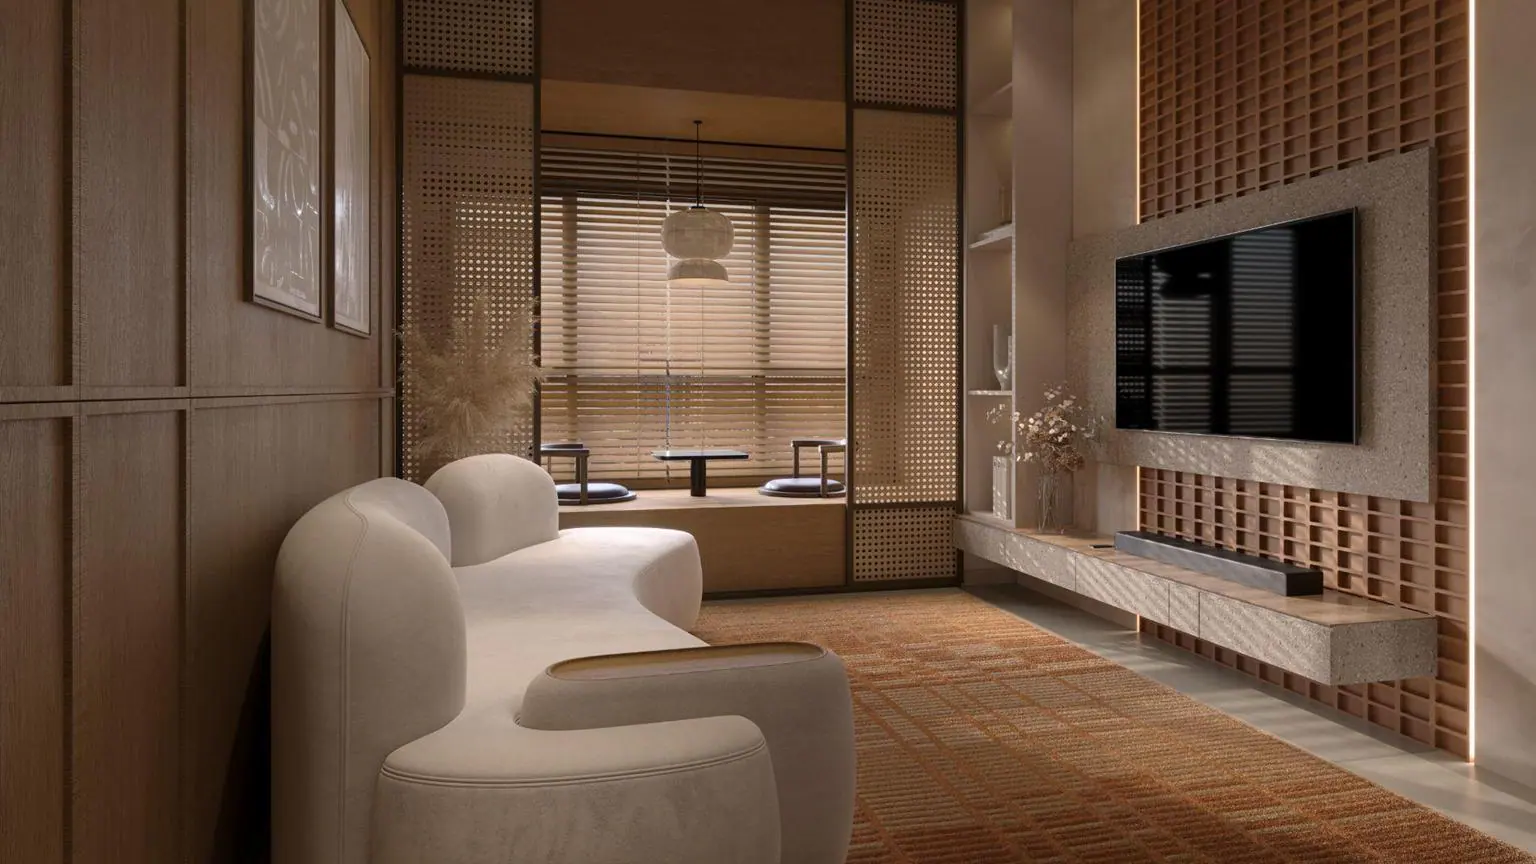
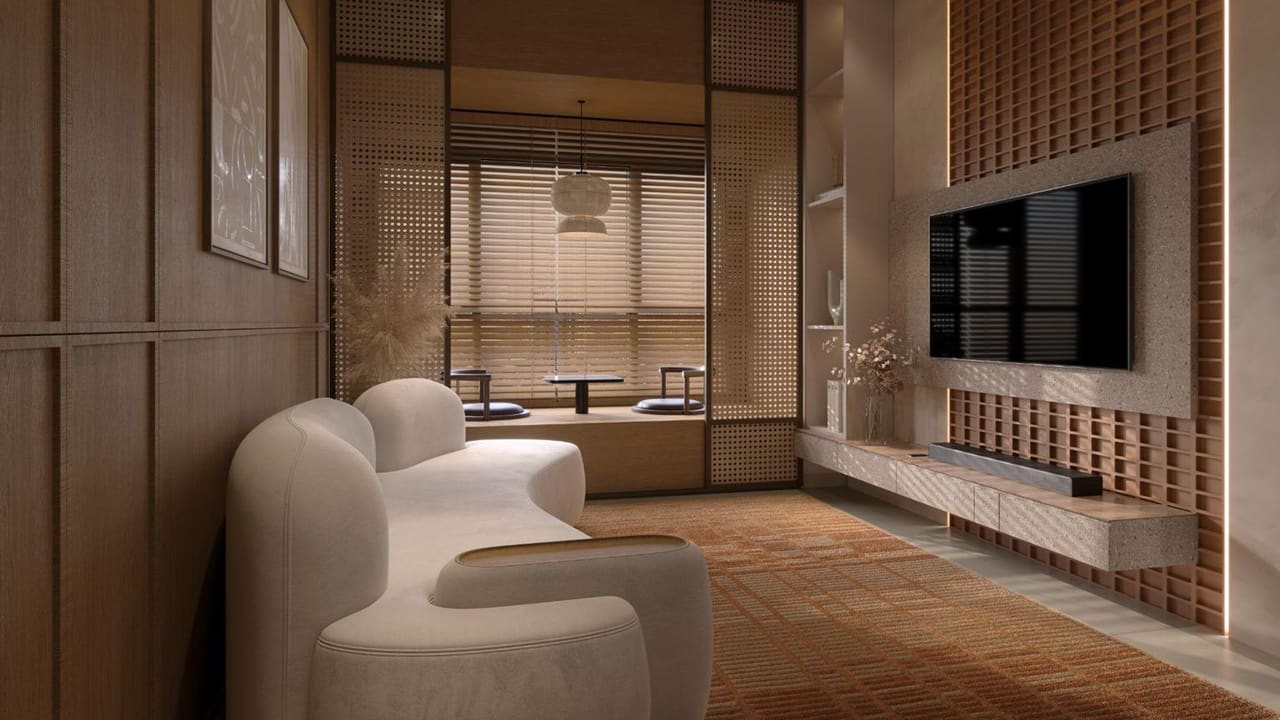
Living room with a curved sofa, timber screens and blinds (artist’s impression) Artist’s impression Enlarge

Visit · Show units

Before you see
the show units.

Ophira has two show units: Type B (722 sq ft, two bedrooms and a study) and Type C3 (840 sq ft, three bedrooms). Kevin arranges the time and place with you.

Two show units · one scale

See one,
know three.

Type B stands for the 722 sq ft B series; Type C3 for the 840 sq ft three-bedroom homes. The two plans sit side by side at one scale, so the difference in size is real.

Ophira Type B floor plan: 722 sq ft, 2 bedrooms + study · 2 bathrooms

B722 sq ft

Area
722 sq ft (about 67.1 sq m)
Rooms
2 bedrooms + study · 2 bathrooms
Balcony
No; bay window
Parking
1 bay · single bay
Natural ventilation
None; mechanically ventilated
Removable walls
Between Bedroom 01 and the study

B1 and B2 share B’s 722 sq ft and a similar plan; they differ in bathroom ventilation and in which way the plan is handed.

Open the Type B page

Ophira Type C3 floor plan: 840 sq ft, 3 bedrooms · 2 bathrooms

C3840 sq ft

Area
840 sq ft (about 78 sq m)
Rooms
3 bedrooms · 2 bathrooms
Balcony
Yes
Parking
2 bays · side by side or tandem
Natural ventilation
Bathroom 01, Bathroom 02
Removable walls
Between the living room and Bedroom 02; between Bedroom 01 and Bedroom 03

C and C3 are both 840 sq ft; C2 (869 sq ft) and C4 (875 sq ft) also have three bedrooms and two bathrooms.

Open the Type C3 page

Floor plans are the developer’s drawings, for reference only and subject to the SPA.

Bring a measuring tape

Seven dimensions
to check on site.

Each dimension the developer lists can be checked in the show unit. They also help you picture whether your own furniture will fit.

Living room and corridor Bathroom MaindoorBedroomdoorBathroomdoor 2.8 2.4 1.1 0.9 0.8 2.4 2.1 2.1 Metres · drawn to one scale
  1. 01 Ceiling heightAbout 2.8 m 2.8m
  2. 02 Bathroom and shower ceilingAbout 2,400 mm 2.4m
  3. 03 Main door (height × width)Fire-rated door 2.4 × 1.1m
  4. 04 Bedroom doorTimber flush door 2.1 × 0.9m
  5. 05 Bathroom doorTimber flush door 2.1 × 0.8m
  6. 06 Living room floor tiles600 × 600 mm 600mm
  7. 07 Common corridor, typical floorAbout 1.8 m wide 1.8m

Dimensions are approximate.

Show unit and handover

The show unit is a display.
Handover follows the SPA.

Finishes and furniture

The show units’ finishes and design are for display only. Your unit’s specification at handover follows the SPA.

Included at handover

  • Kitchen cabinets (upper and lower), quartz top, with hood and hob
  • Smart home system
  • Two instant water heaters
  • Two inverter air-conditioners (living room and one bedroom)
Price and quotation

Windows, doors and walls

Windows are powder-coated aluminium-framed glass, not acoustic windows. Types C, C2, C3, C4 and D have aluminium-framed sliding glass doors to the balcony. Walls are brick and reinforced concrete; the party walls between units cannot be removed.

Walls you can remove

B, B1, B2: between Bedroom 01 and the study. C3: between the living room and Bedroom 02, and between Bedroom 01 and Bedroom 03. Every layout’s removable walls are listed on its own page.

Book a visit

Tell Kevin when it suits you.

Choose the unit and the time, and the message is written for you. Kevin confirms the place and time with you.

You’d like to see
Which day
What time
How many

Hi Kevin, I'd like to visit the Ophira show units (Type B and Type C3). Which days this week suit you?

Kevin Lee

Real Estate Negotiator (REN 14973)

FLP Realty Sdn. Bhd. · E (1) 1718

Talk it through

Seen the show units? Talk floors and facing.

Tell Kevin the layout you like and the tower and facing you want; he will send the latest prices of the matching units.

Or leave your details and Kevin will reply
How should Kevin reach you?
You would like

You can also WhatsApp or call +6013-3398686 directly.

Local preview: this form does not send. Add #ok, #fail or #unknown to the address to preview each result.

WhatsApp Kevin