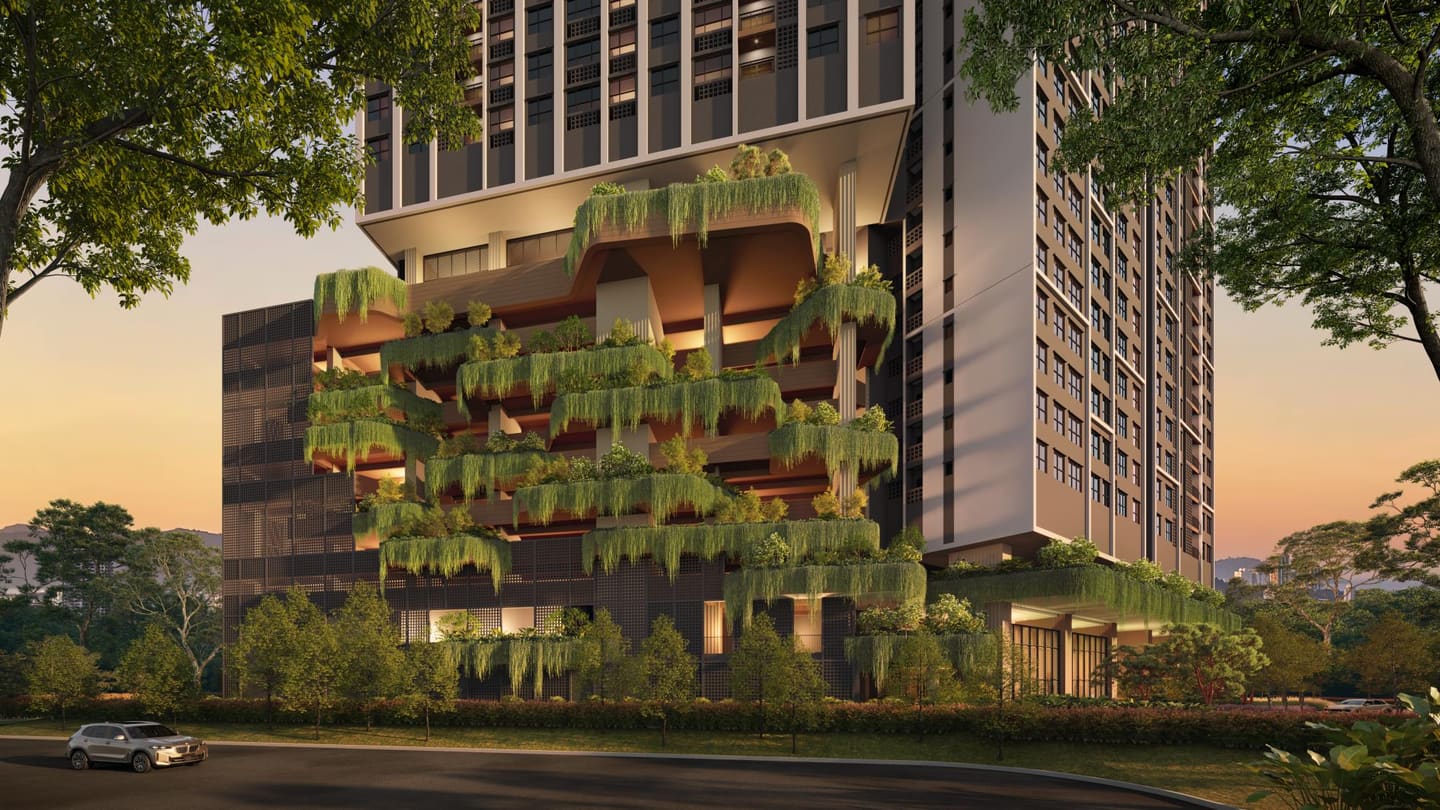
Jalan Segambut · beside Dutamas
OphiraResortResidences
Two towers, rising from a city forest.
- Freehold
- Serviced apartments
- 1,546 homes
- 525–1,020 sq ft
- 1+1 to 4 bedrooms
Overview
One building,
three heights.
Ophira Resort Residences stands on 4.74 acres of freehold land on Jalan Segambut, beside Dutamas. Its two towers hold 1,546 homes: 914 in Tower A and 632 in Tower B. Life is set at three heights: the ground, Level 10, and the sky.
- Developer
- Chin Hin Property (Segambut) Sdn Bhd
part of Chin Hin Group Property Berhad - Completion
- Q4 2031 (the developer’s target)
- Design team
- Architecture Konzepte Asia · Landscape WDI Design · Interiors Motto Designs
- Facilities
- 39: 2 on Level 1, 30 on Level 10, 7 in the sky gardens
Level1
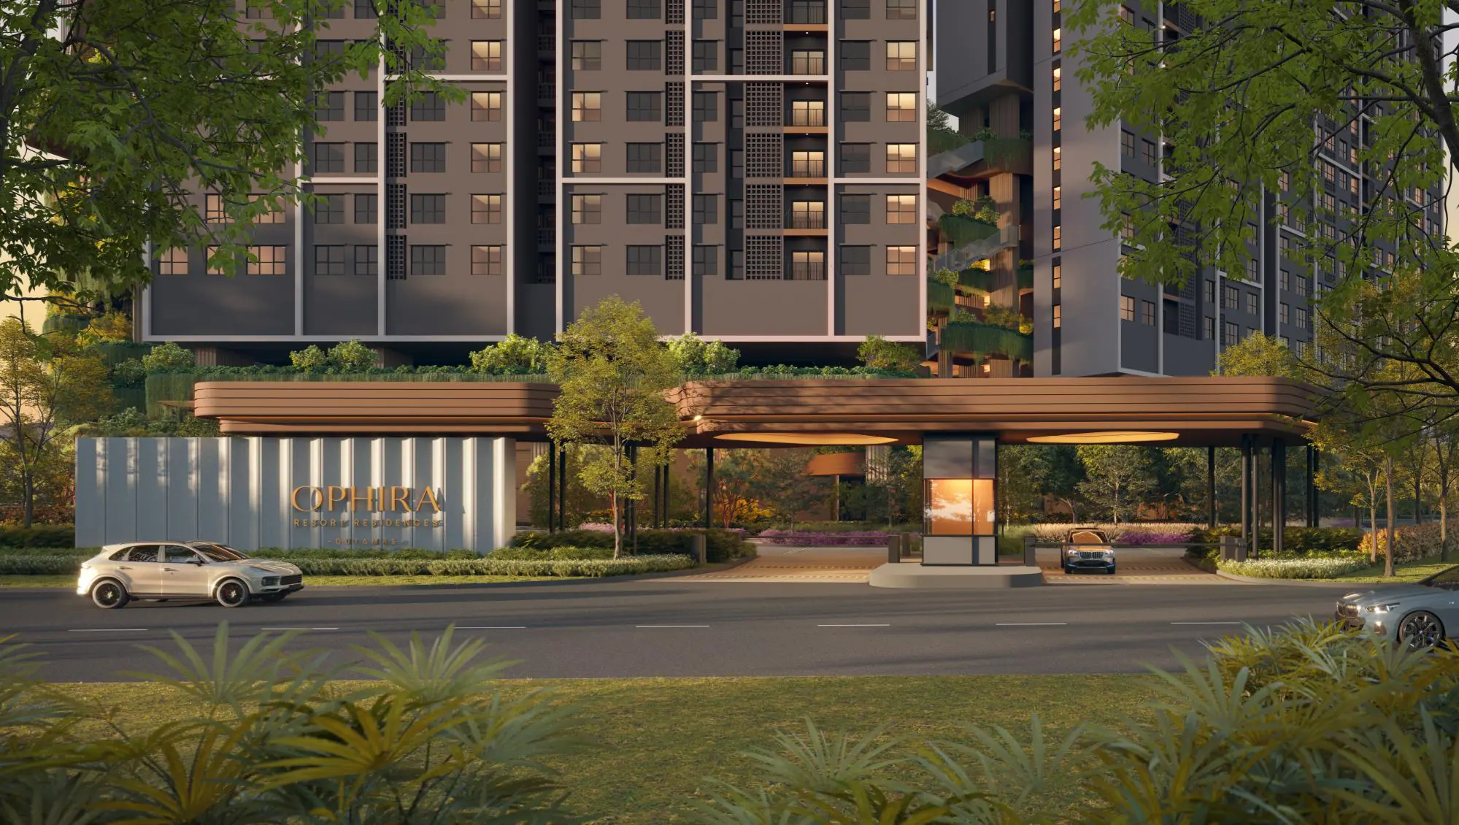
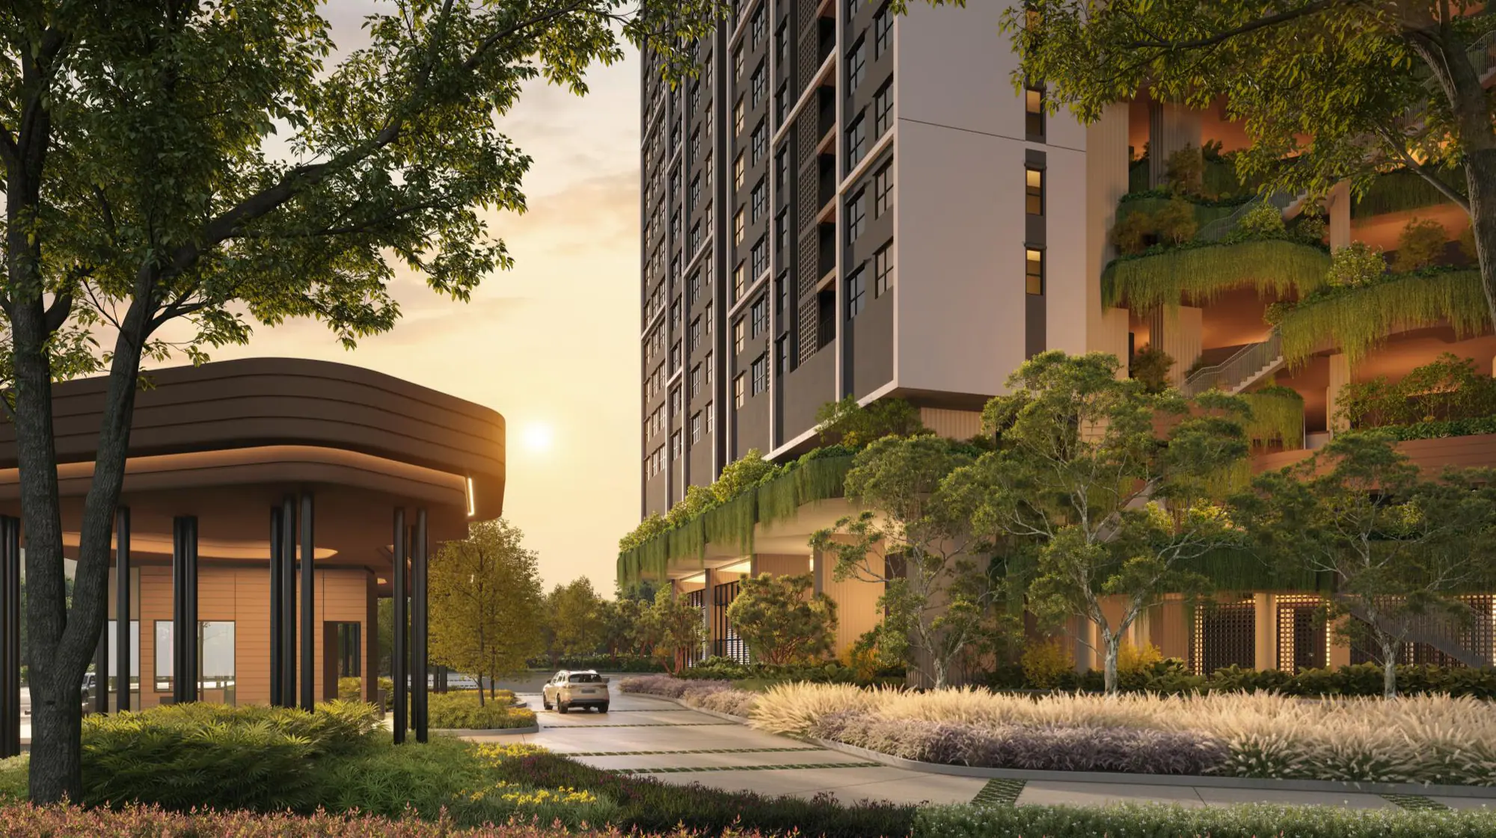
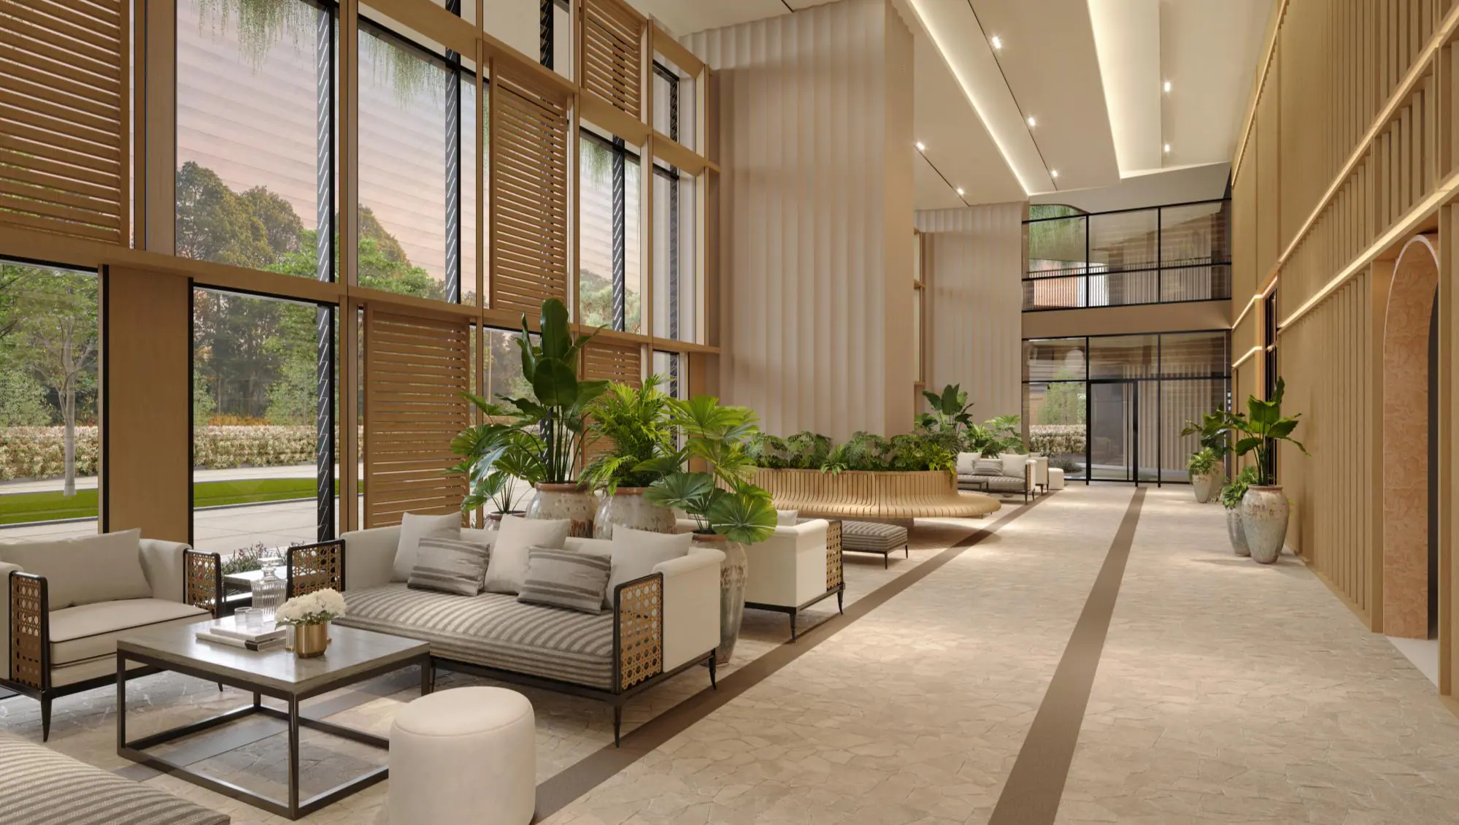
Arrival.
The driveway turns into a botanical court; the drop-off and the lobby are on this level. The pet lawn lies to one side of the court.
Parking · Levels 1 to 9
3turns
Speed ramps carry cars two to three levels at a time. To Level 9: 1 → 3 → 6 → 9.
- 1–3 bays per home, depending on the layout
- 82 visitor bays
- 12 EV charging bays and 2 car-wash bays, all on Level 1
Level10
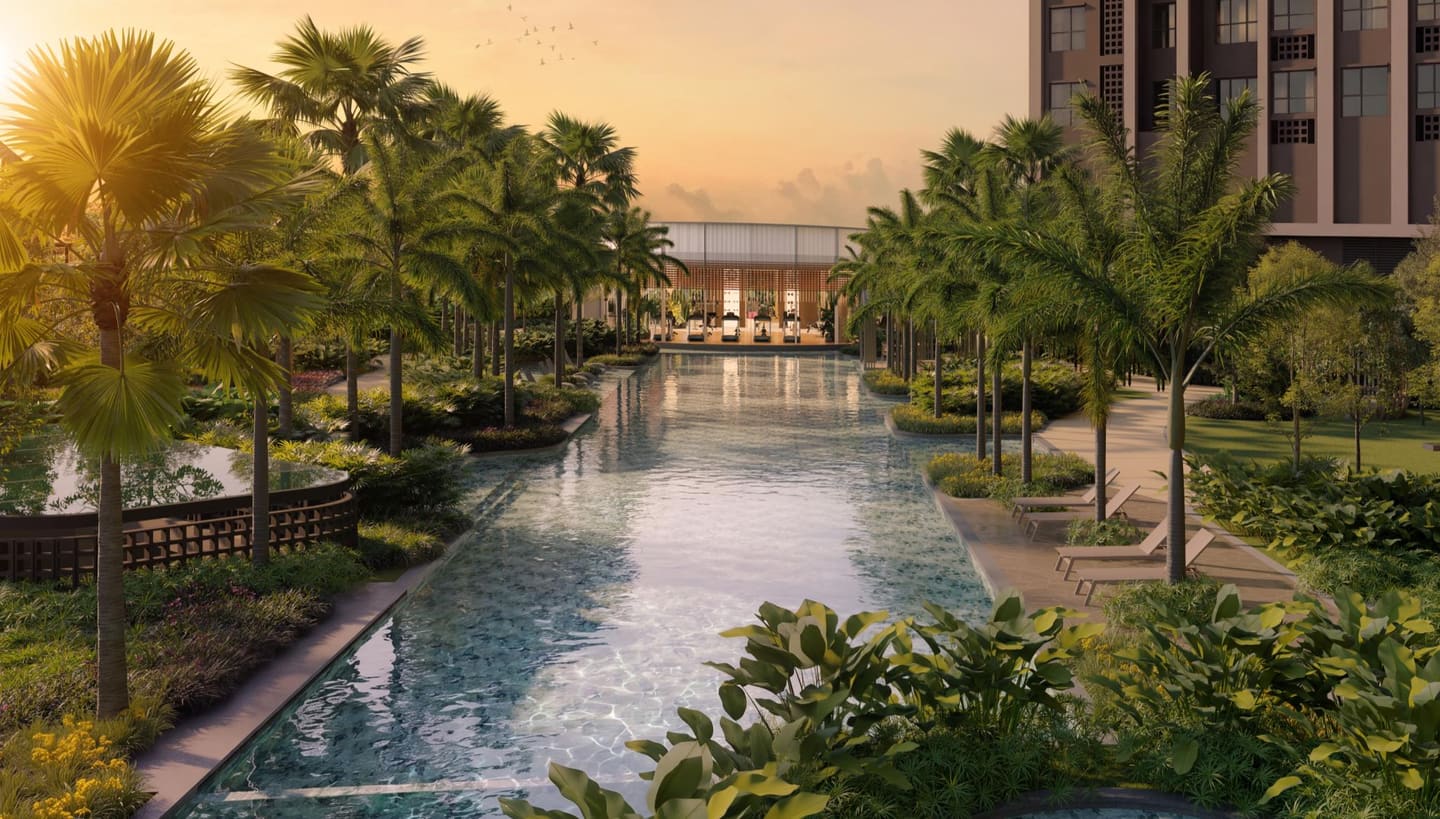
A pool
fifty metres long.
The lap pool is about 50 m long, 7.5 m wide and 1.2 m deep. At its far end is the gymnasium.
The two ends of the pool
From the pool to the gym,
and from the gym back to the pool.
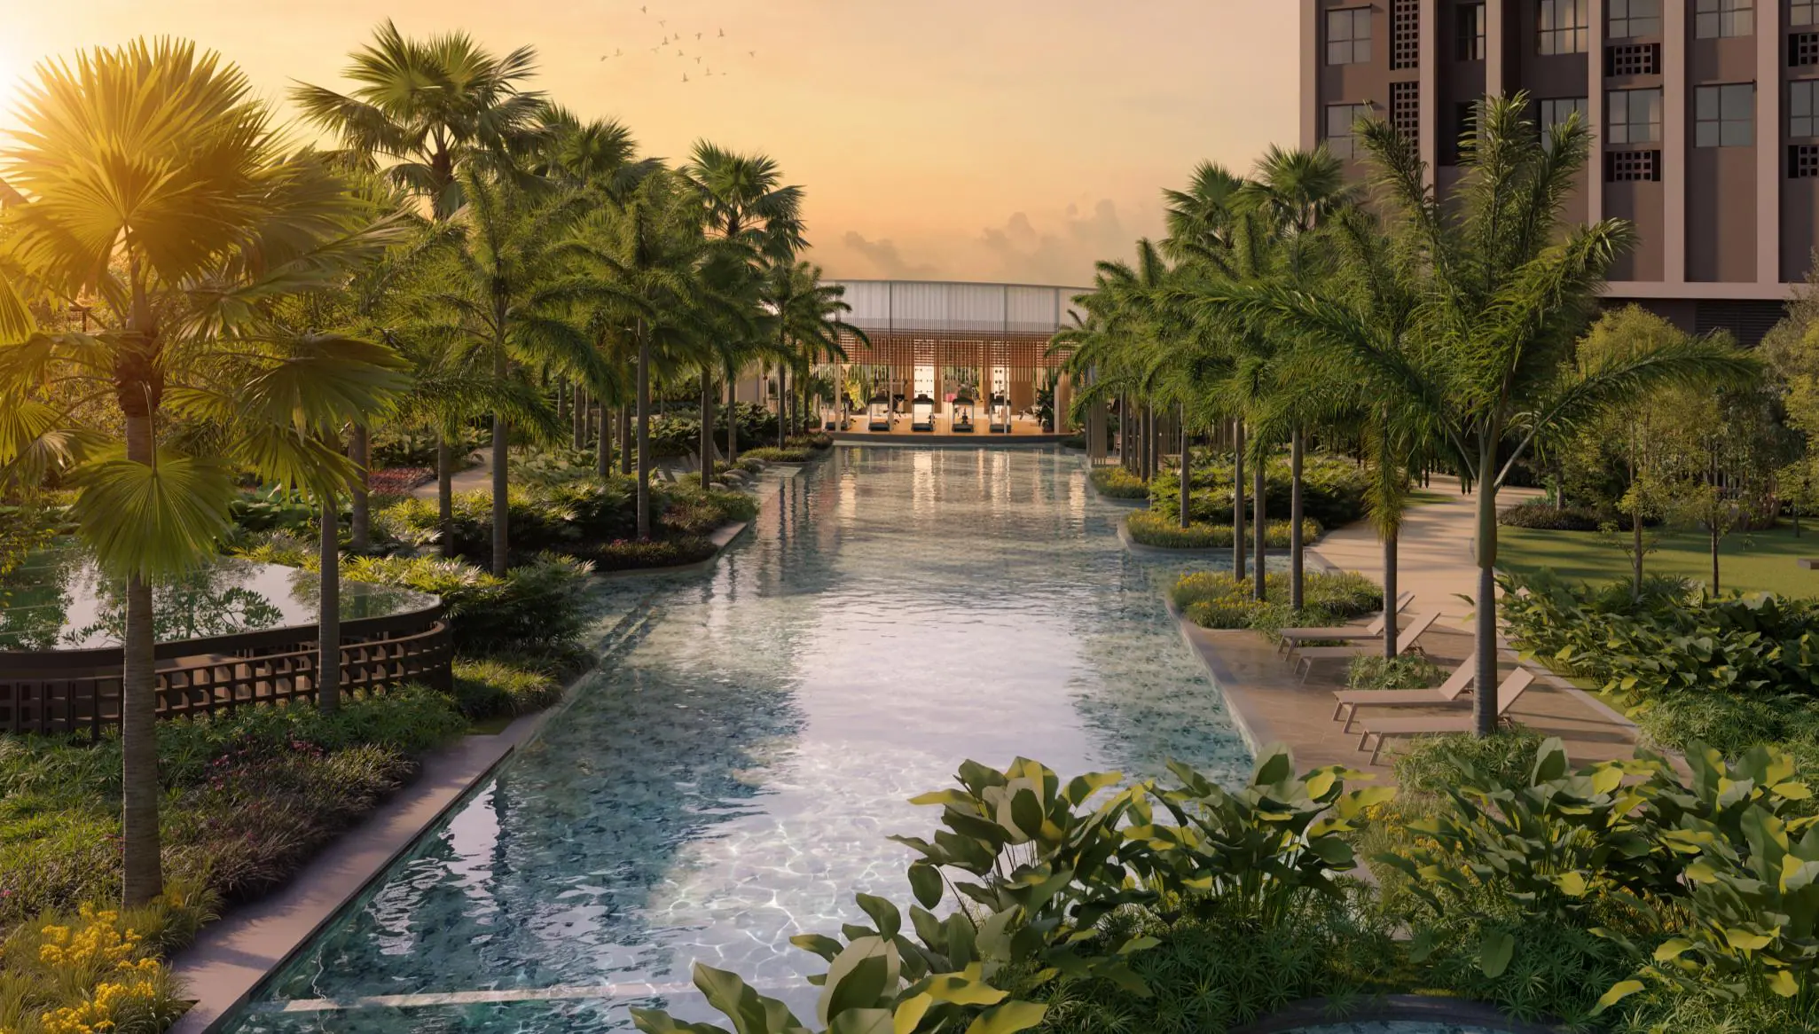
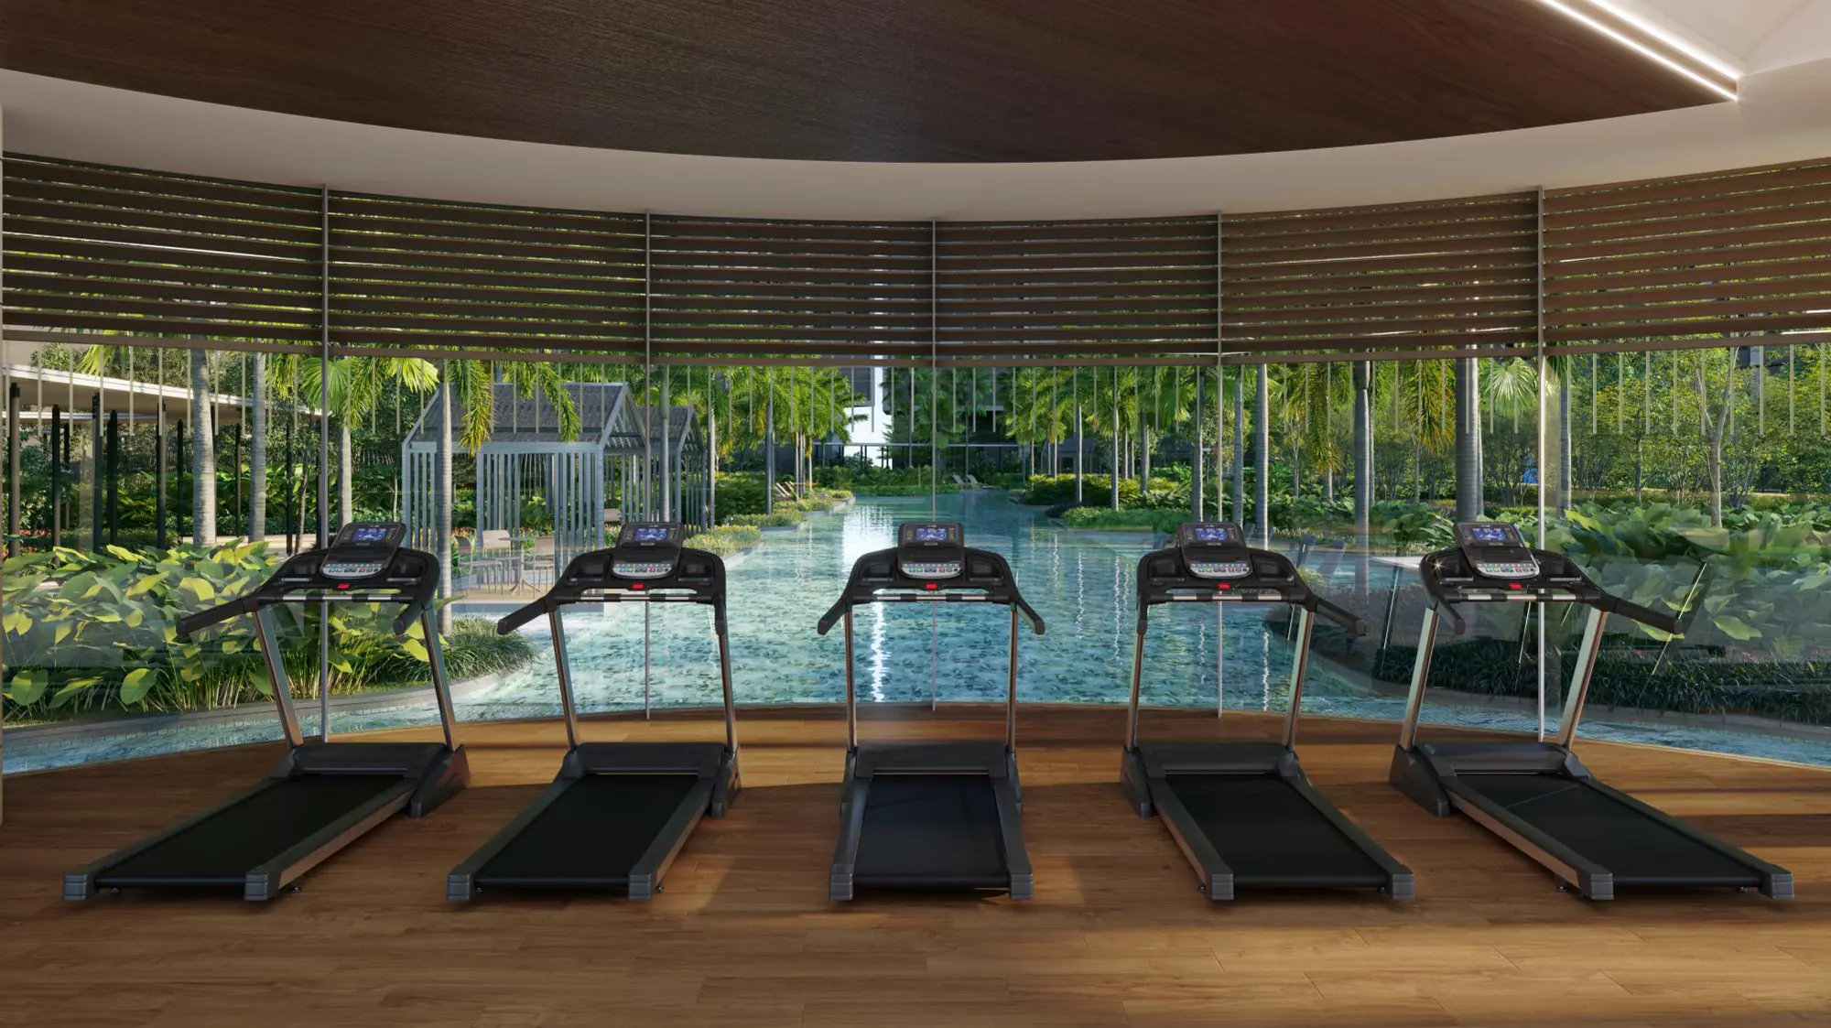
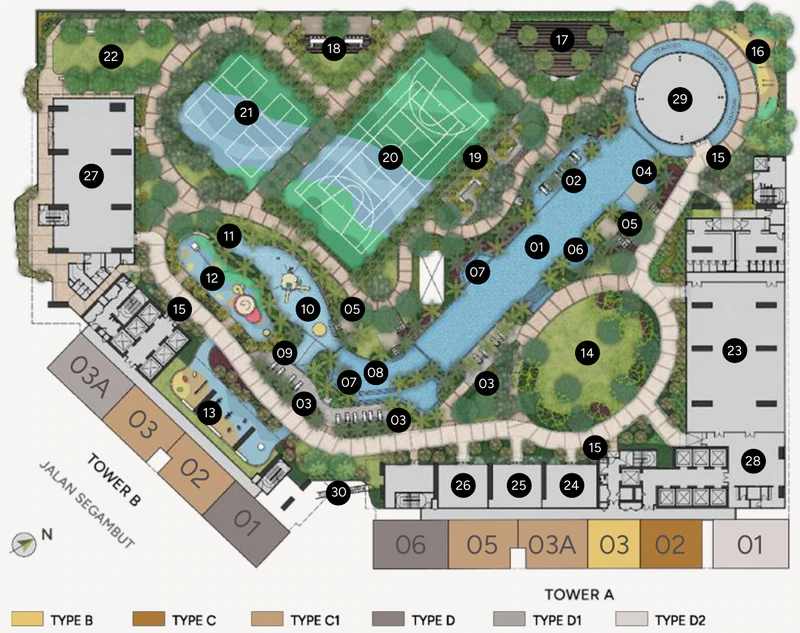
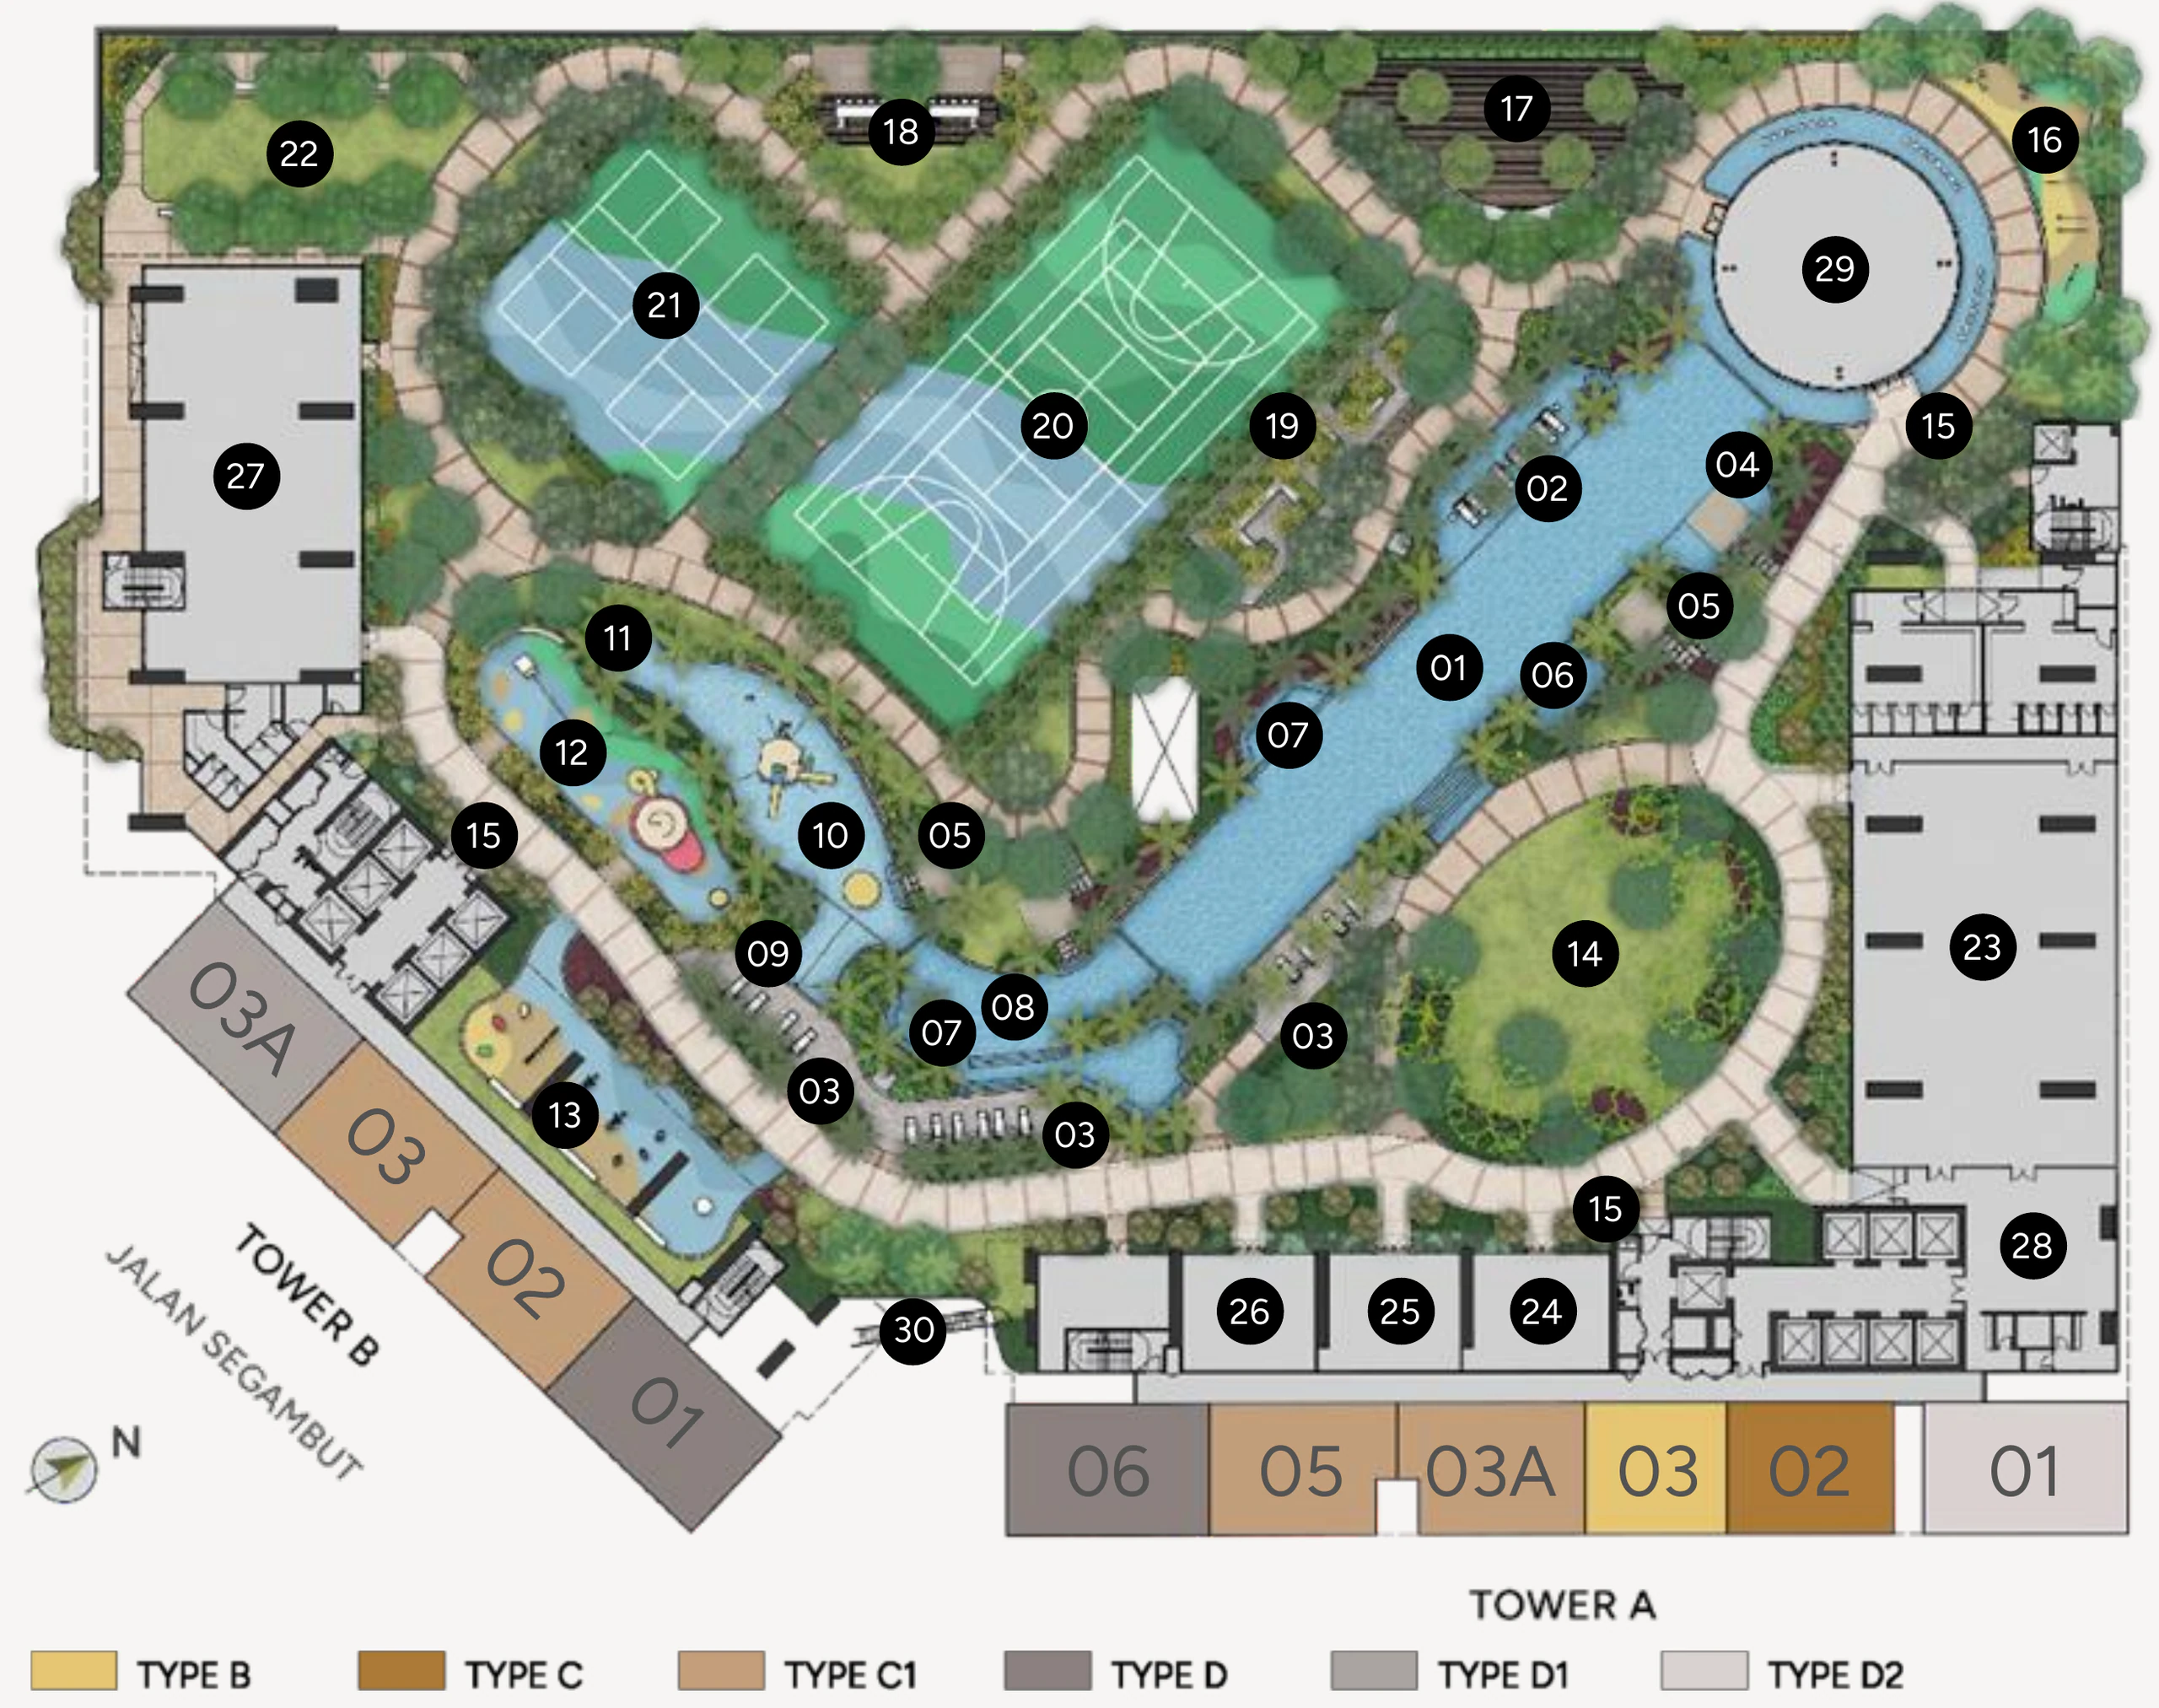
Two artist’s impressions on one axis, looking at each other from opposite ends. The numbers are those on the developer’s Level 10 facility plan.
Level 10 · 30 facilities
Thirty facilities, five places to be.
Water, children, sport, gathering and gardens, all on one level. Hover over a name, or tap it, to find it on the plan.
WaterSwim and soak · 10
PlayFor children · 4
MoveSport and exercise · 5
GatherMeet and work · 7
GreenGardens · 4
-
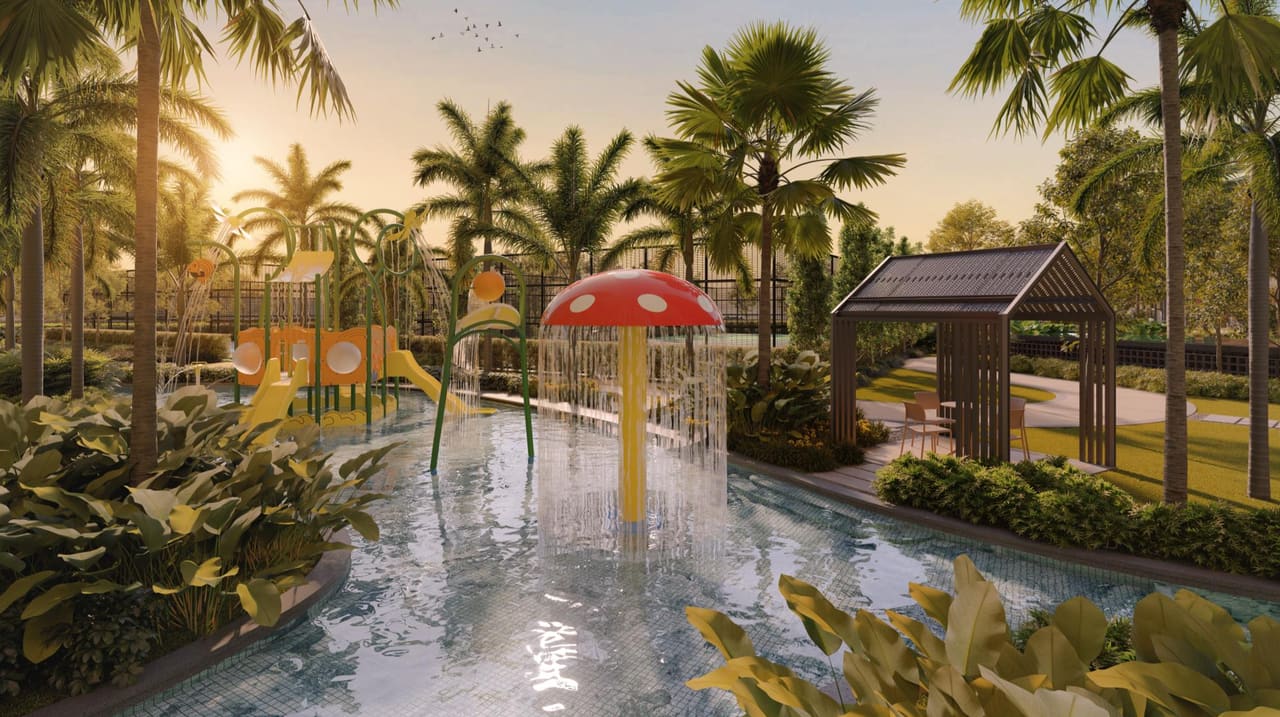
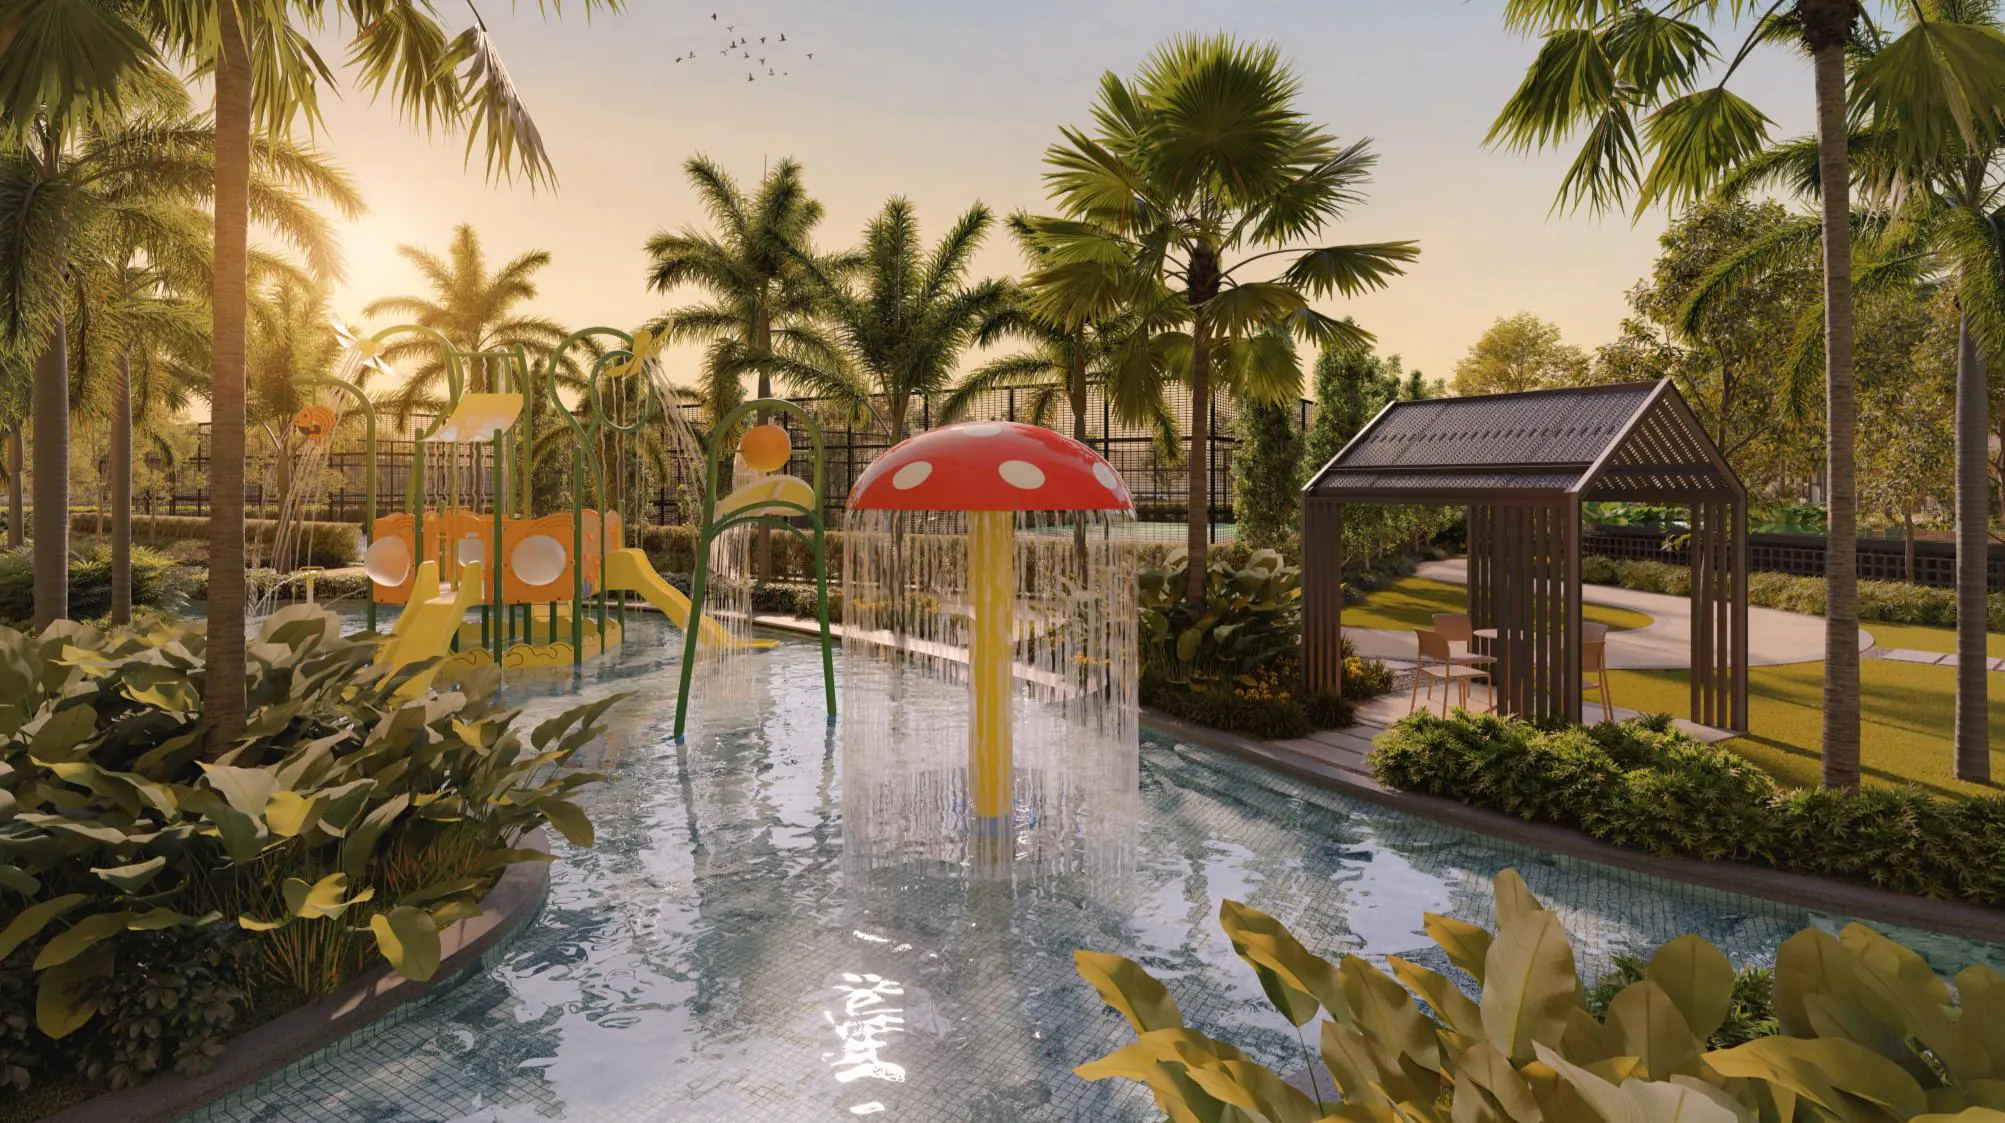
10Kids’ Pool and Water Play
-
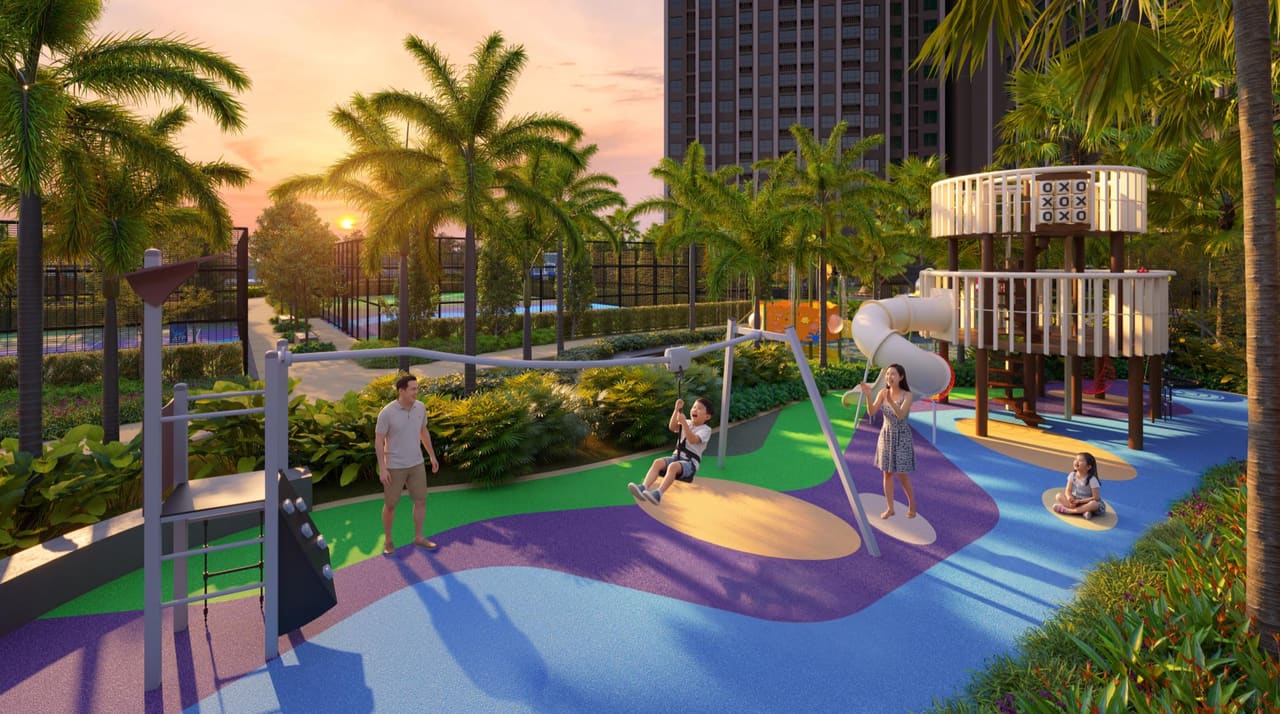
12Adventure Playground
-
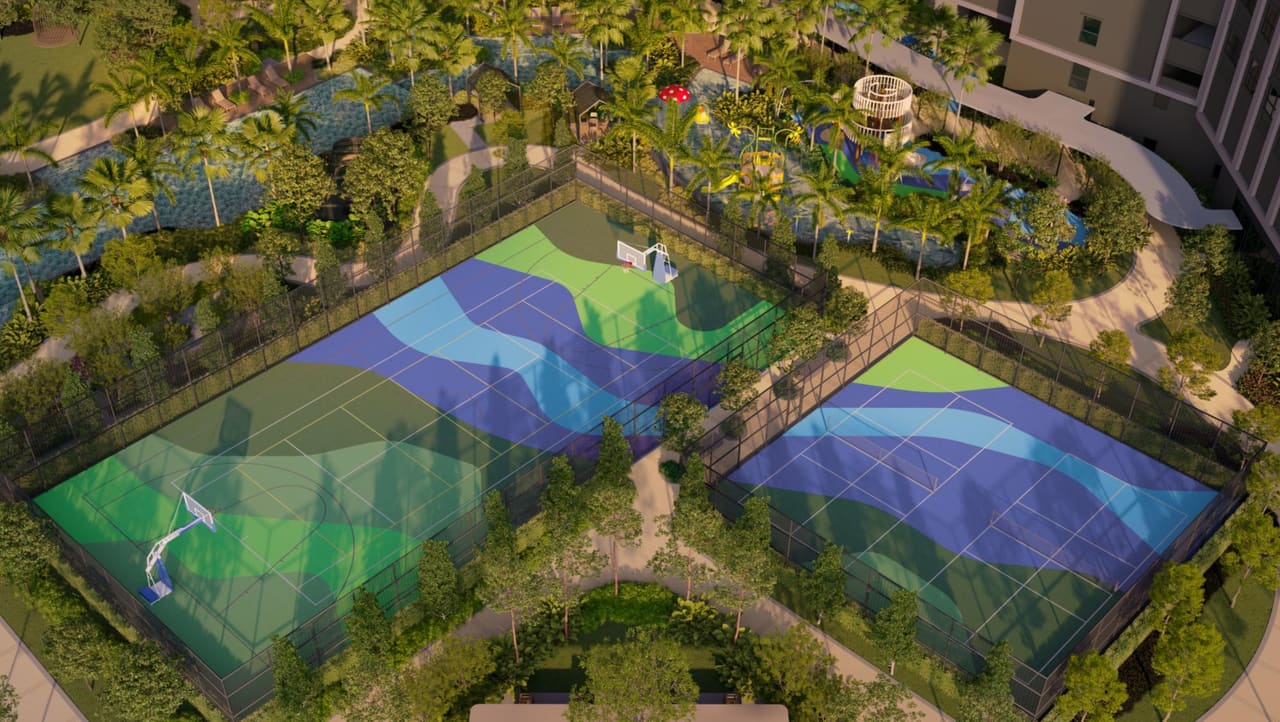
20Multi-purpose Sports CourtTennis, basketball, volleyball
-
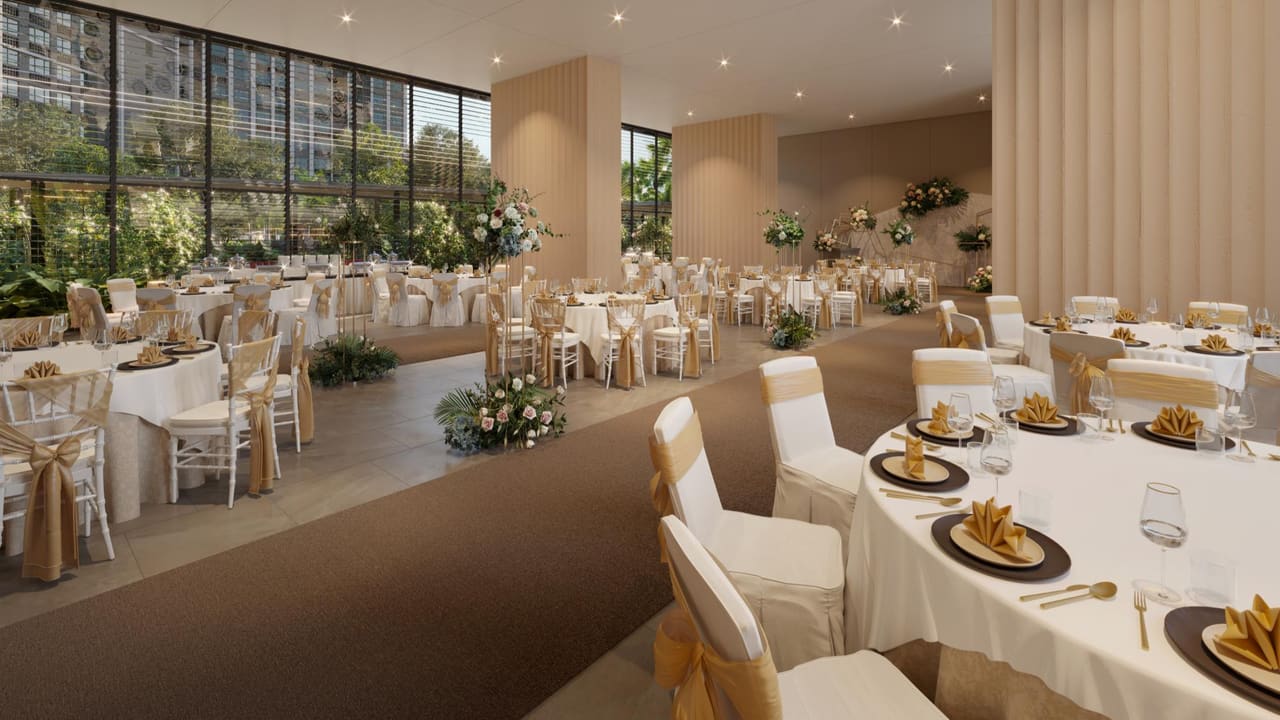
23Function HallAbout 4,000 sq ft; seats 14 tables
-
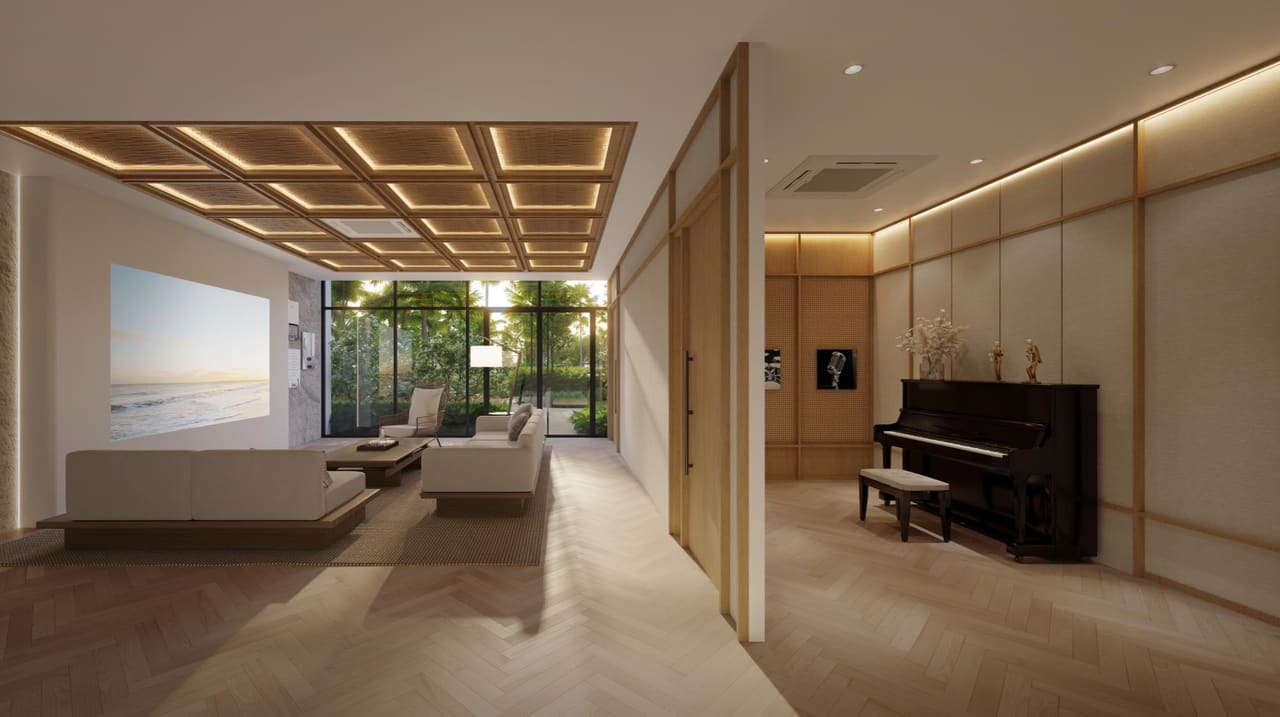
26Music RoomAbout 620 sq ft
-
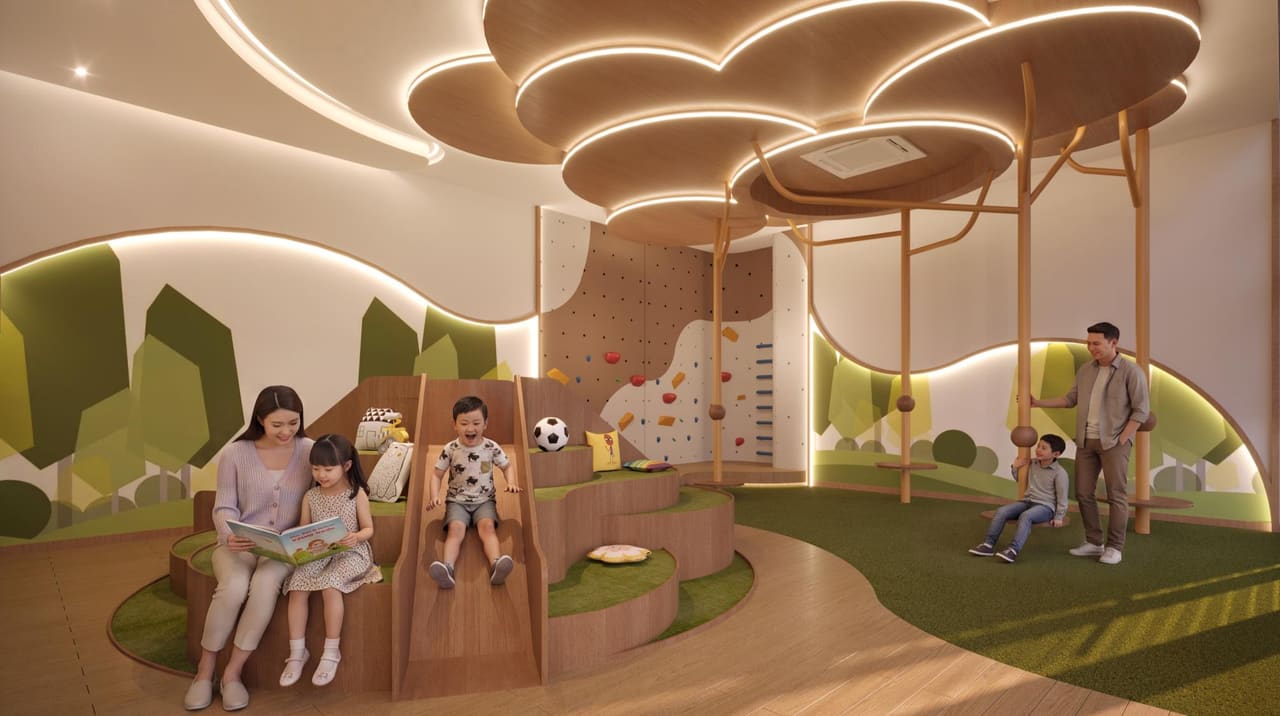
24Kids’ Discovery Games RoomAbout 680 sq ft
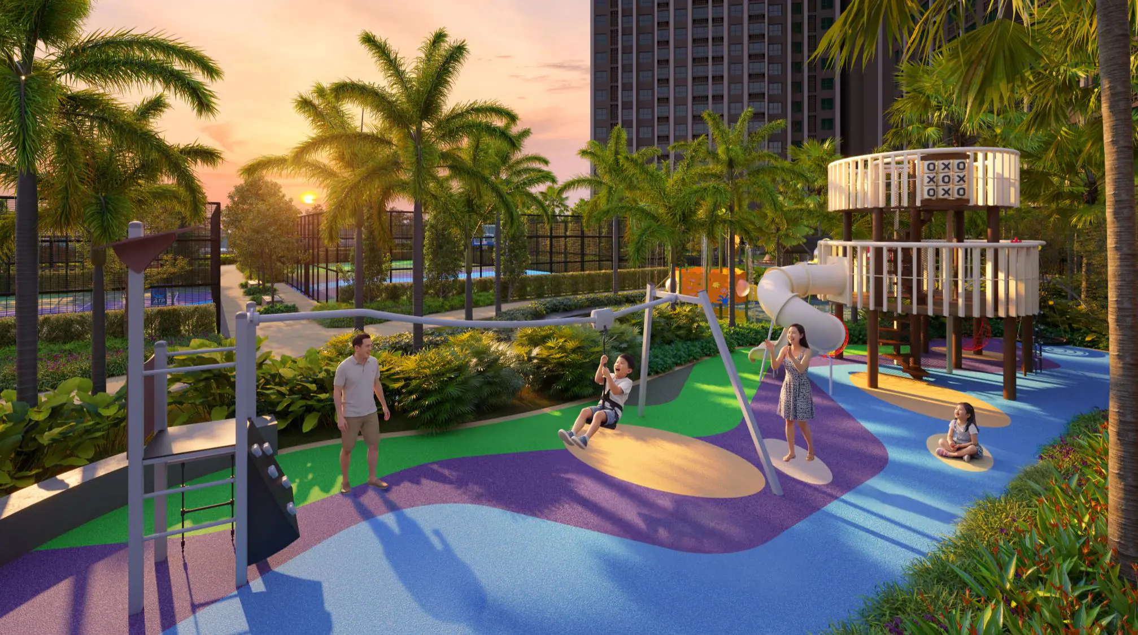
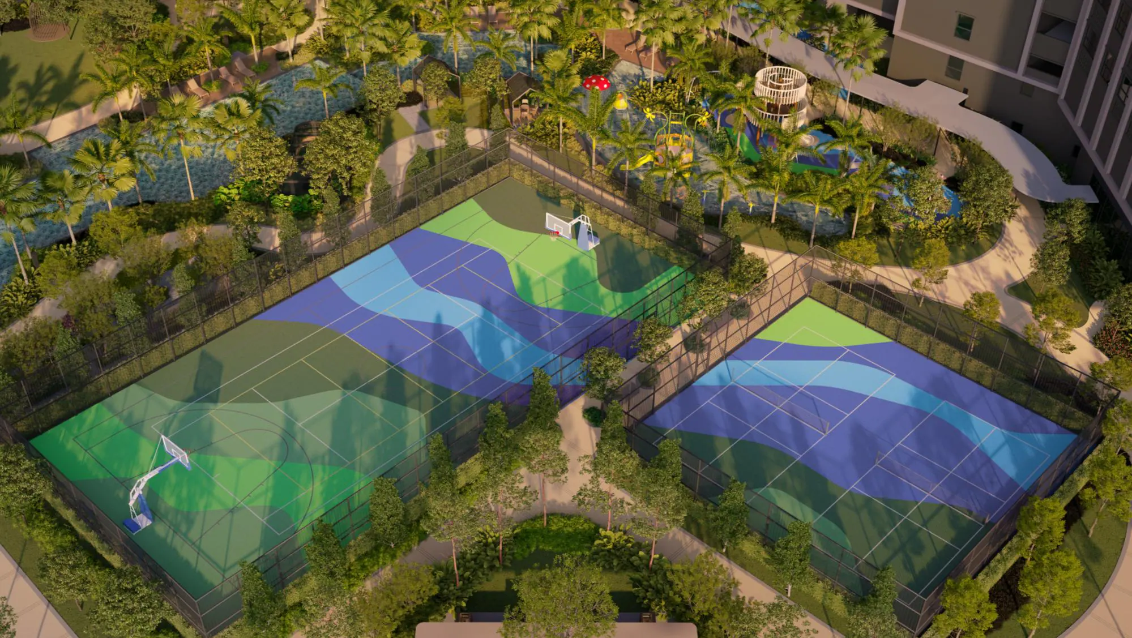
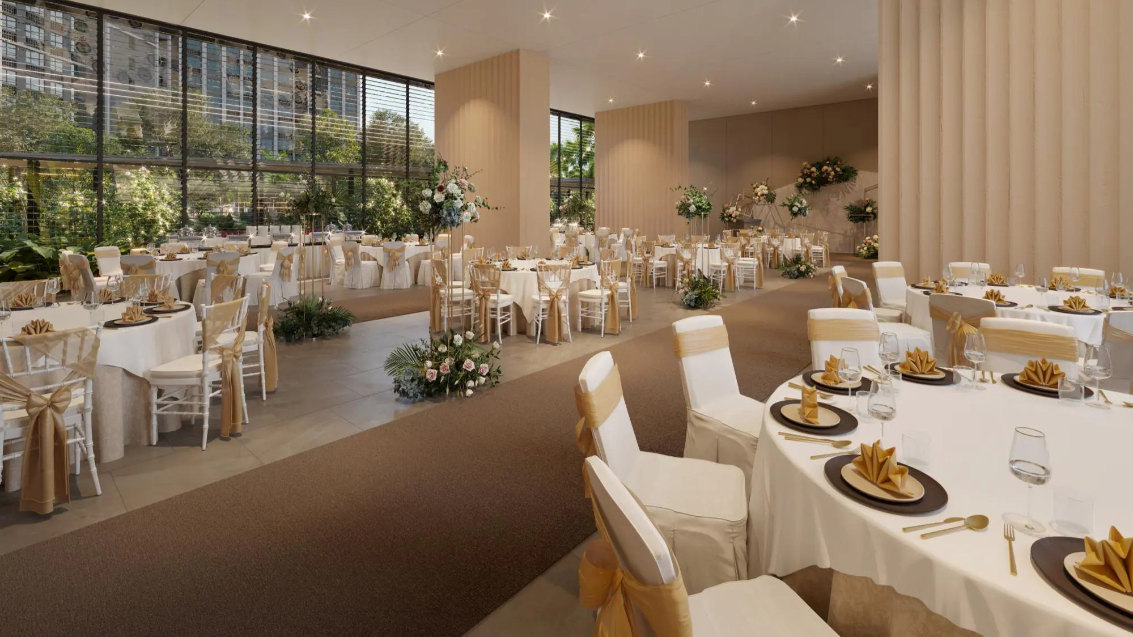
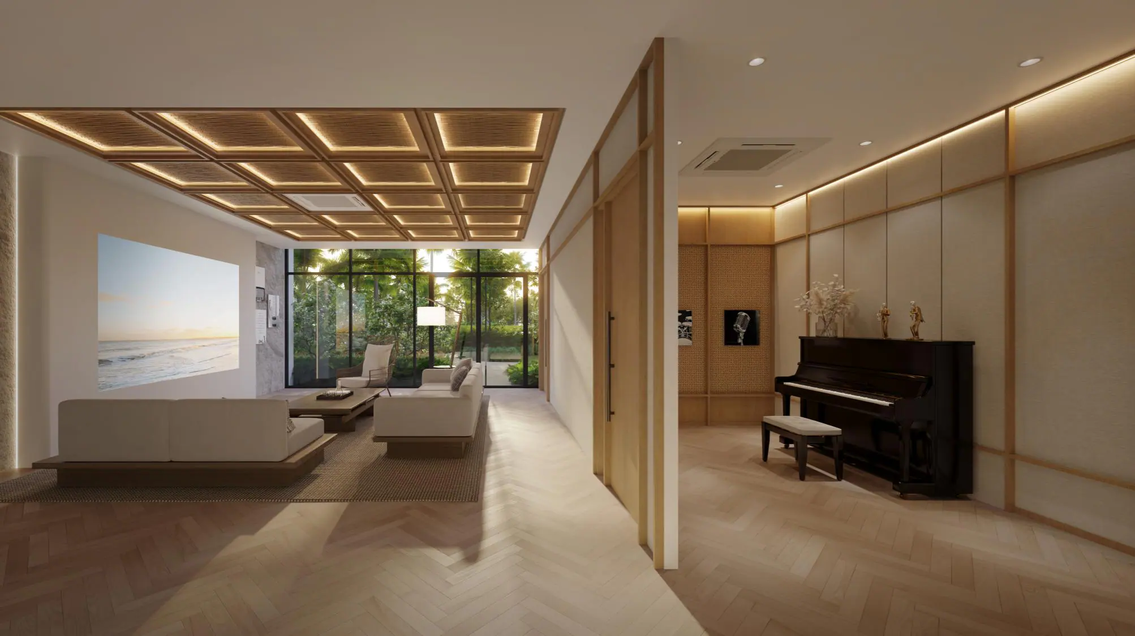
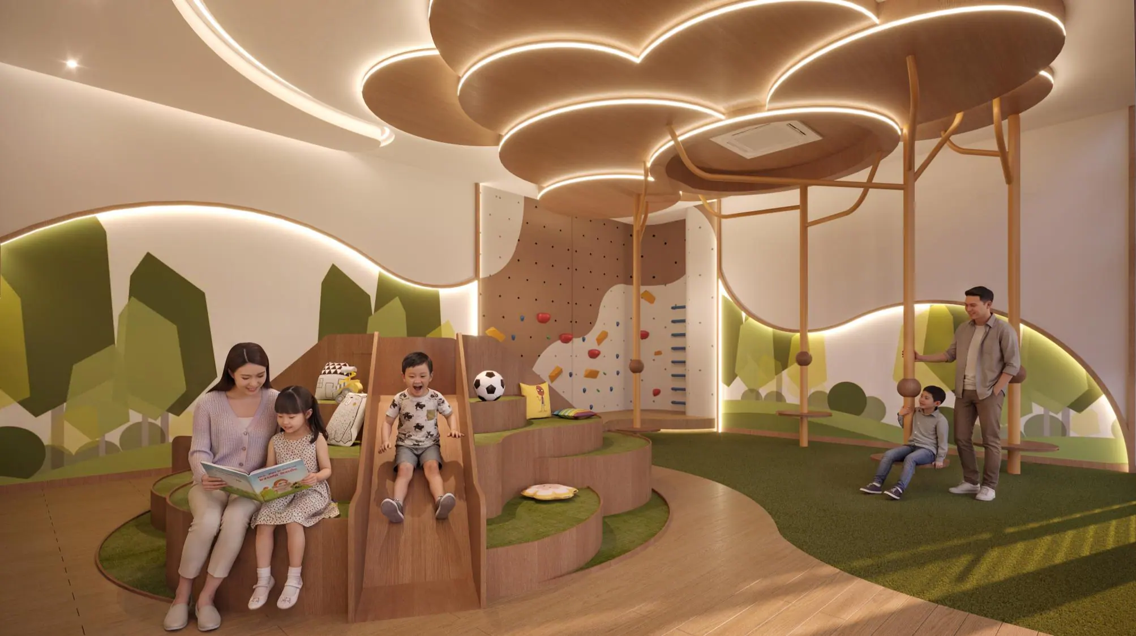
There is also a co-working space of about 3,300 sq ft, a pre-function hall, a family games room and two BBQ decks.
All 39 facilities: plans and sizes for Level 1, Level 10 and the sky gardens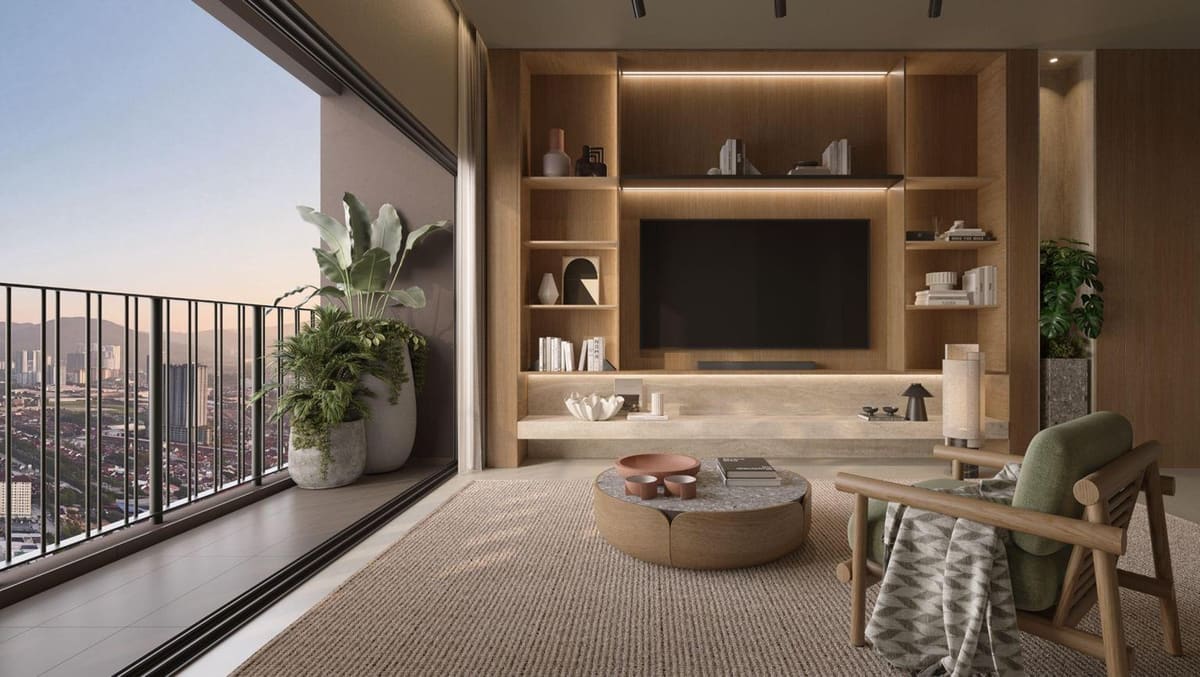
Homes · Levels 5 to 57
525 to
1,020 sq ft.
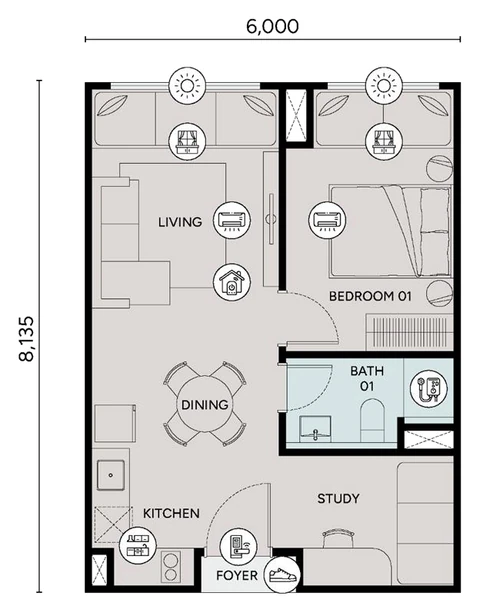
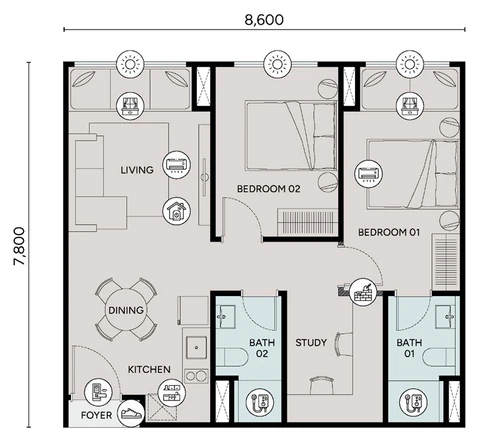
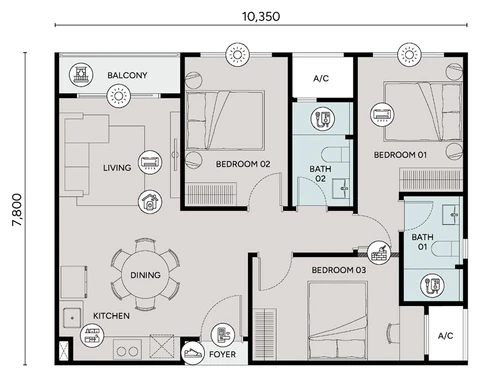
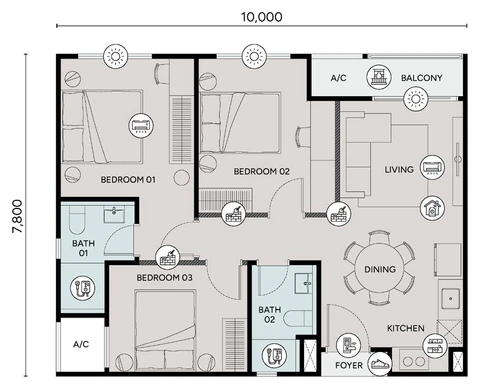
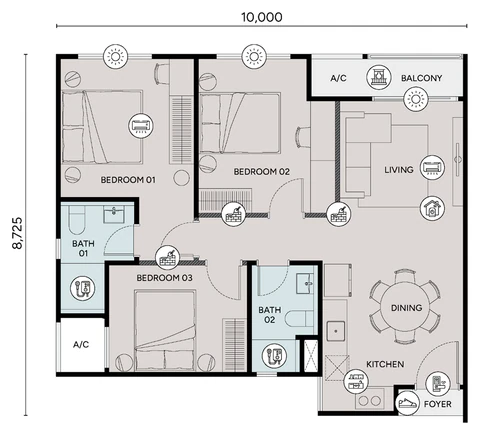
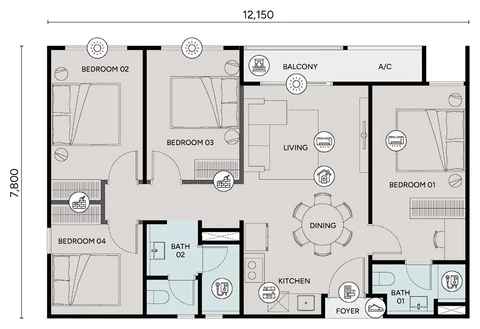
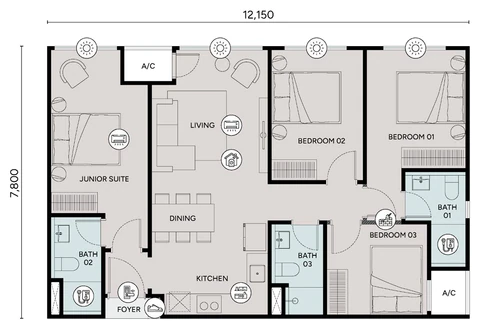
From one bedroom with a study to four bedrooms, in 12 layouts. C1, D1 and D2 can be lived in as dual-key homes.
One scale
Twelve layouts, side by side.
Every plan is calibrated to one scale from its own printed dimensions, so the differences in size are real. Open any layout to study it, or compare two in the floor plans.
-
-
-
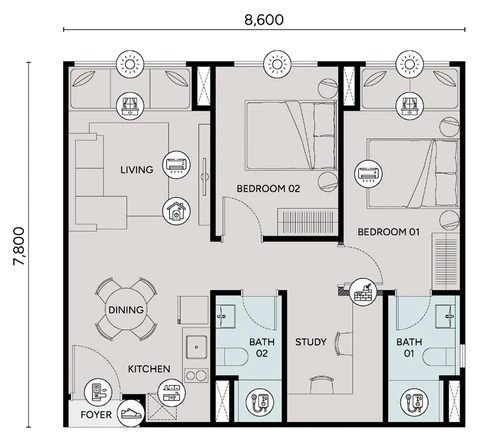
-
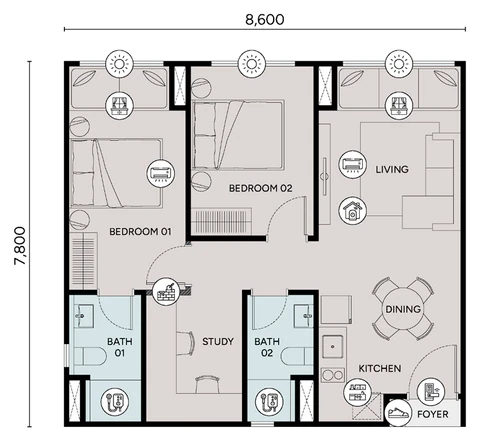
-
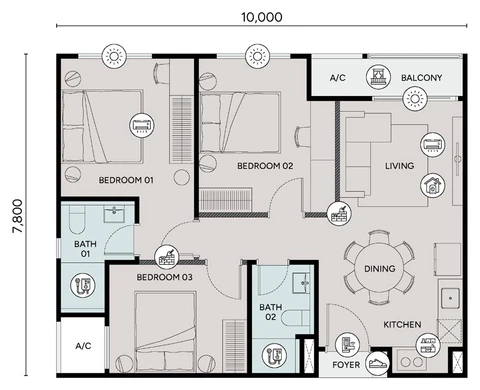
-
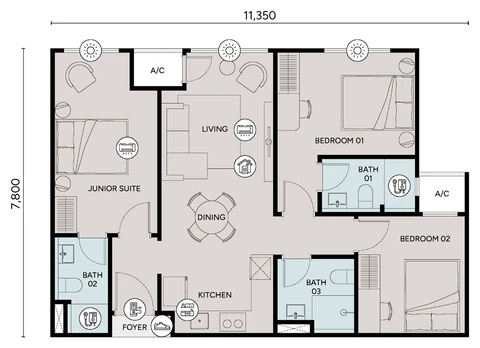
-
-
-
-
-
-
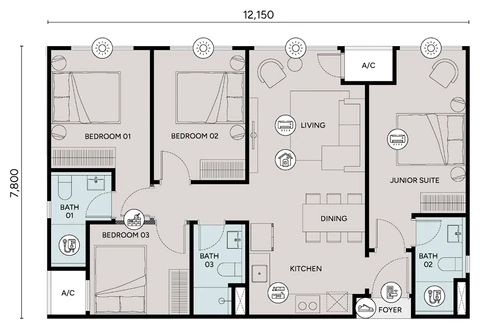


Floor plans are the developer’s drawings, for reference only and subject to the SPA.
In every home
Standard fittings at handover
- Kitchen cabinets (upper and lower), with hood and hob
- Smart home system and digital lock
- Two instant water heaters
- Two inverter air-conditioners (living room and one bedroom)
Dual key
C1, D1, D2: one home, two spaces.
These three layouts set a Junior Suite with its own bathroom beside the entrance foyer: for parents living with you, grown-up children, or anyone who needs a space of their own. Dual-key homes have no separate electricity or water sub-meters.
Facing
Two towers, facing different ways.
- Tower A
- South-easttoward KL city centre and Dutamas
- North-easttoward Bukit Antarabangsa and Genting
- South-west, north-westthe facility deck; toward Segambut and Kepong
- Tower B
- Southtoward Mont Kiara
- South-westtoward Petaling Jaya and Damansara
- North-east, norththe facility deck; toward Segambut and Kepong
Facing is a compass direction, not a view from any unit.
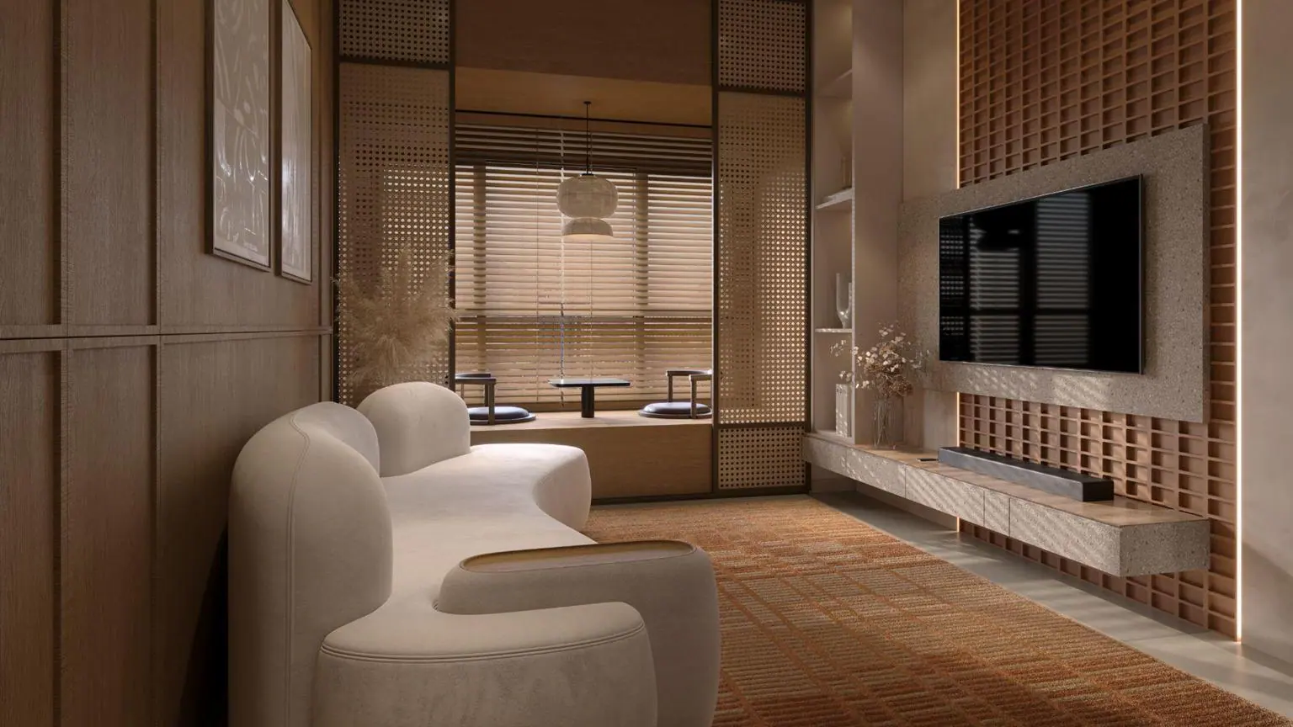
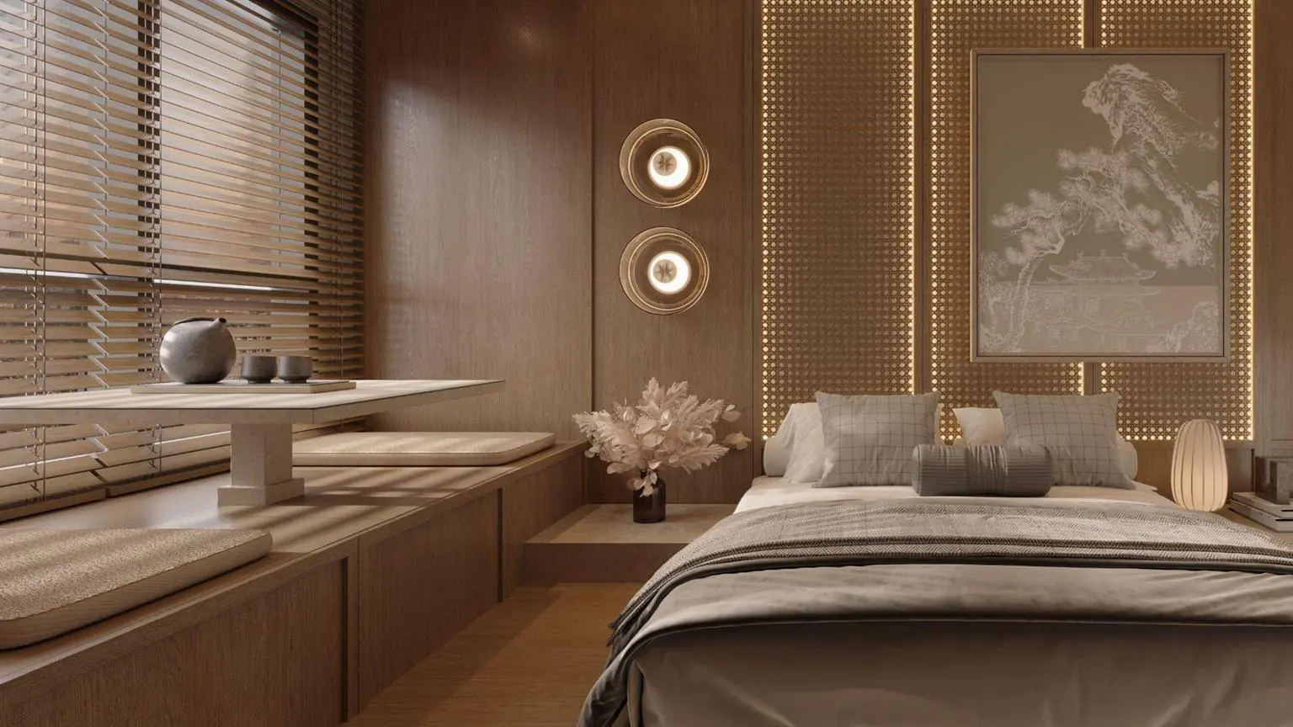
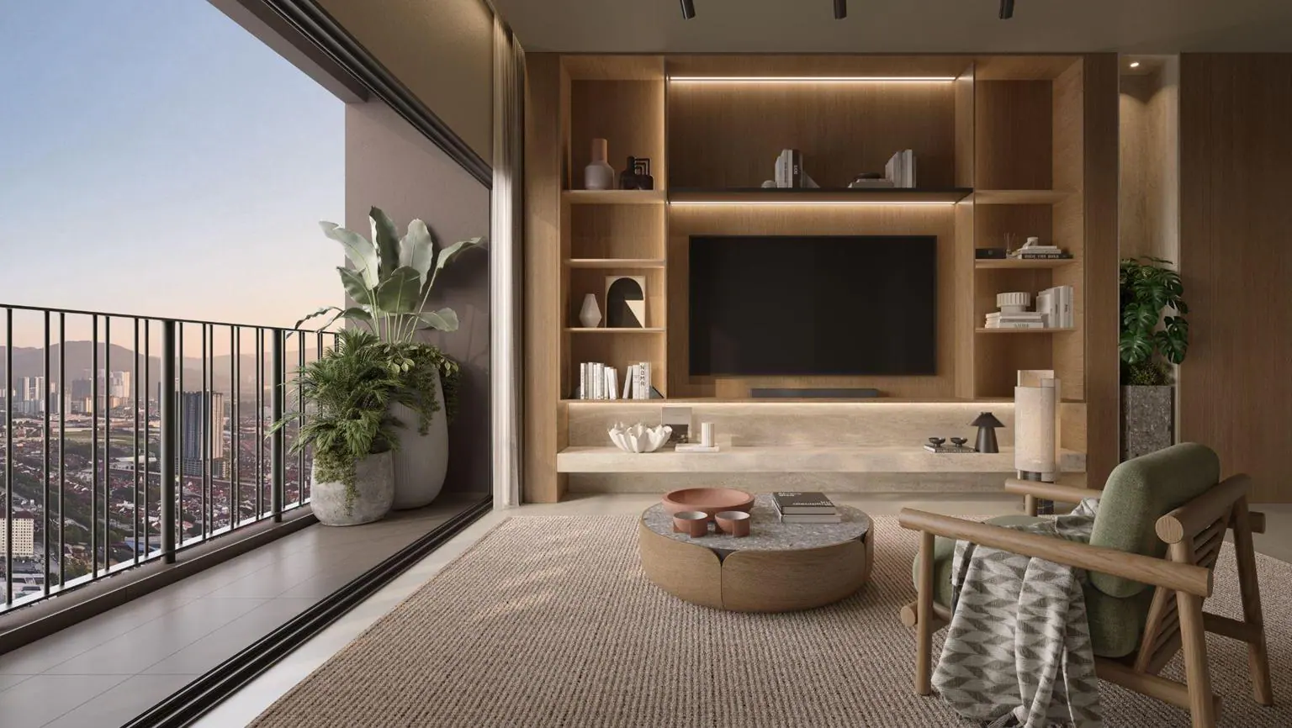
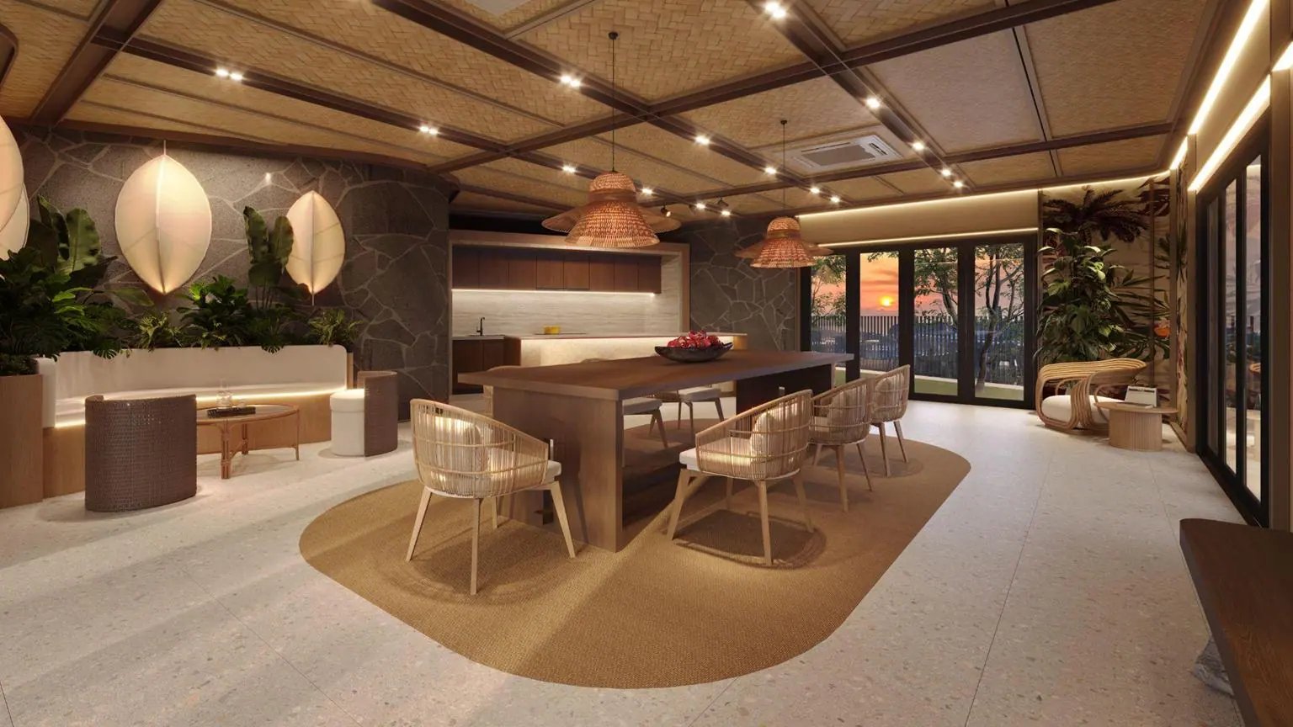
Furniture and decor in the interior impressions are for reference only and are not part of the standard fittings.
Level53A
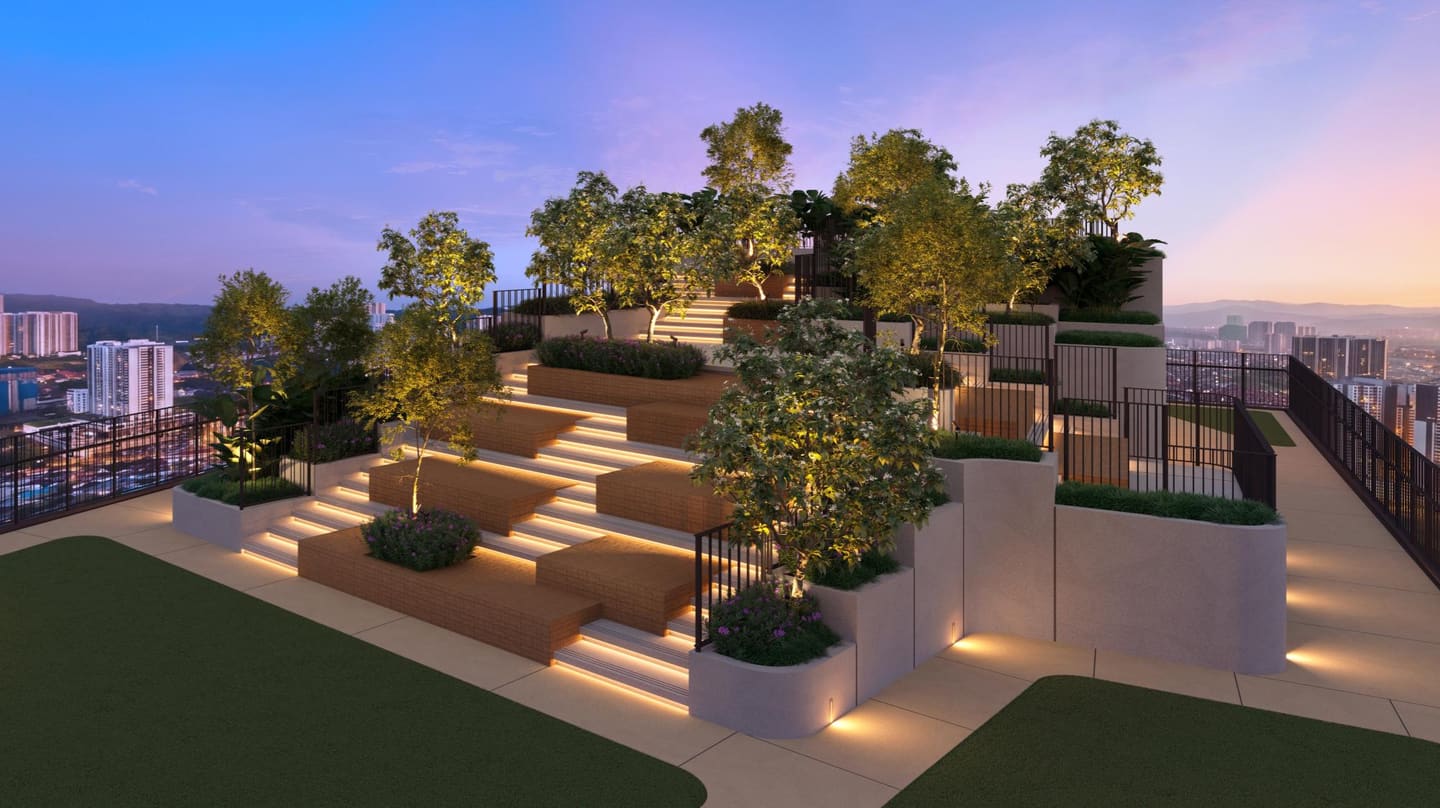
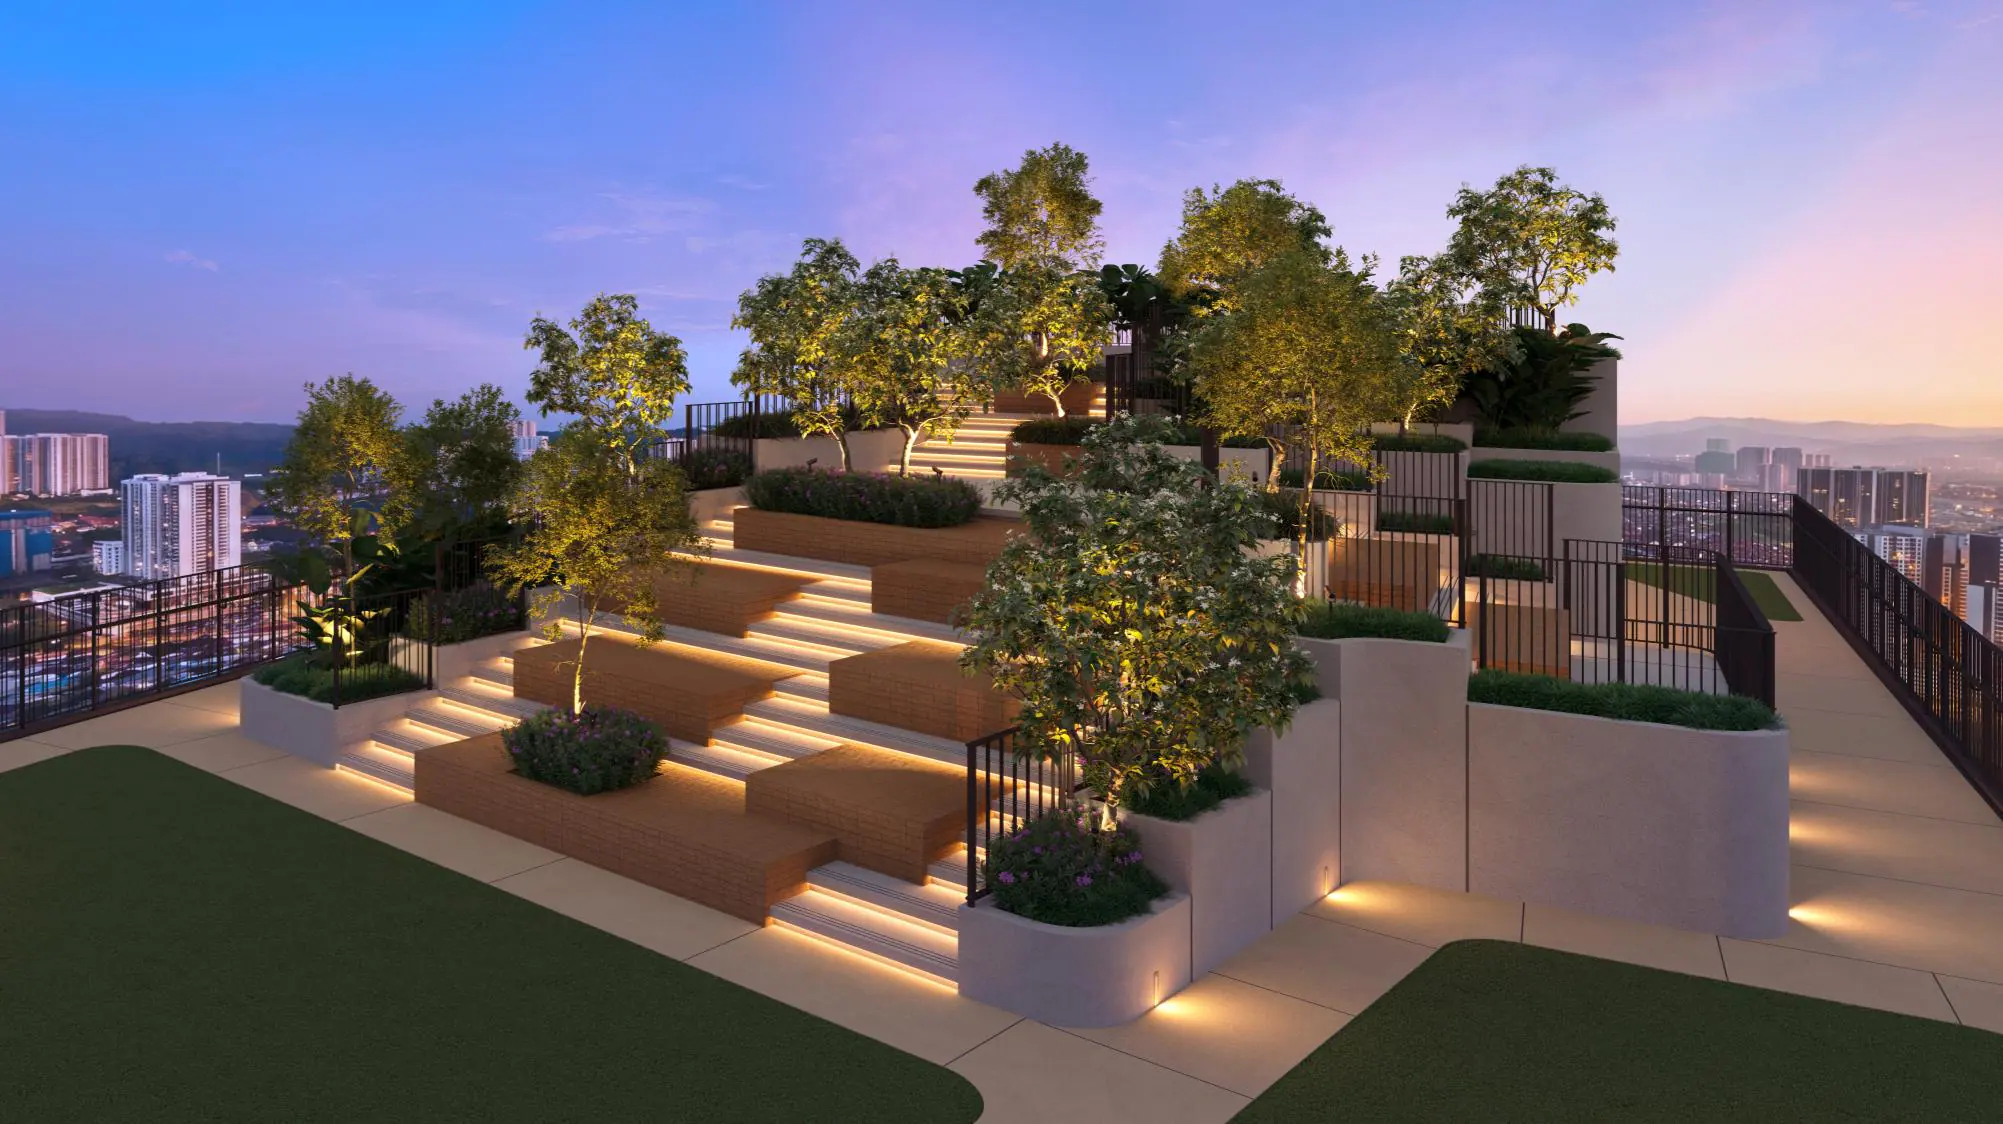
Sky gardens.
One on Level 53A of Tower A, one on Level 51 of Tower B. Residents of both towers can use them.
- Tower A · Level 53A
- 01Social LoungeAbout 750 sq ft, on the level below 53A
- 02Amphitheatre Terrace
- 03Sky View Plaza
- 04Open Lawn
- Tower B · Level 51
- 05Sky Watch
- 06Step Seating
- 07Inclined Seating
Location
450m
to KTM Segambut.
Ophira is on Jalan Segambut, beside Dutamas, and a shuttle to KTM Segambut is planned for the project. Publika is about 2.1 km to the south, and the KL city centre about 8.8 km away.
Living in Dutamas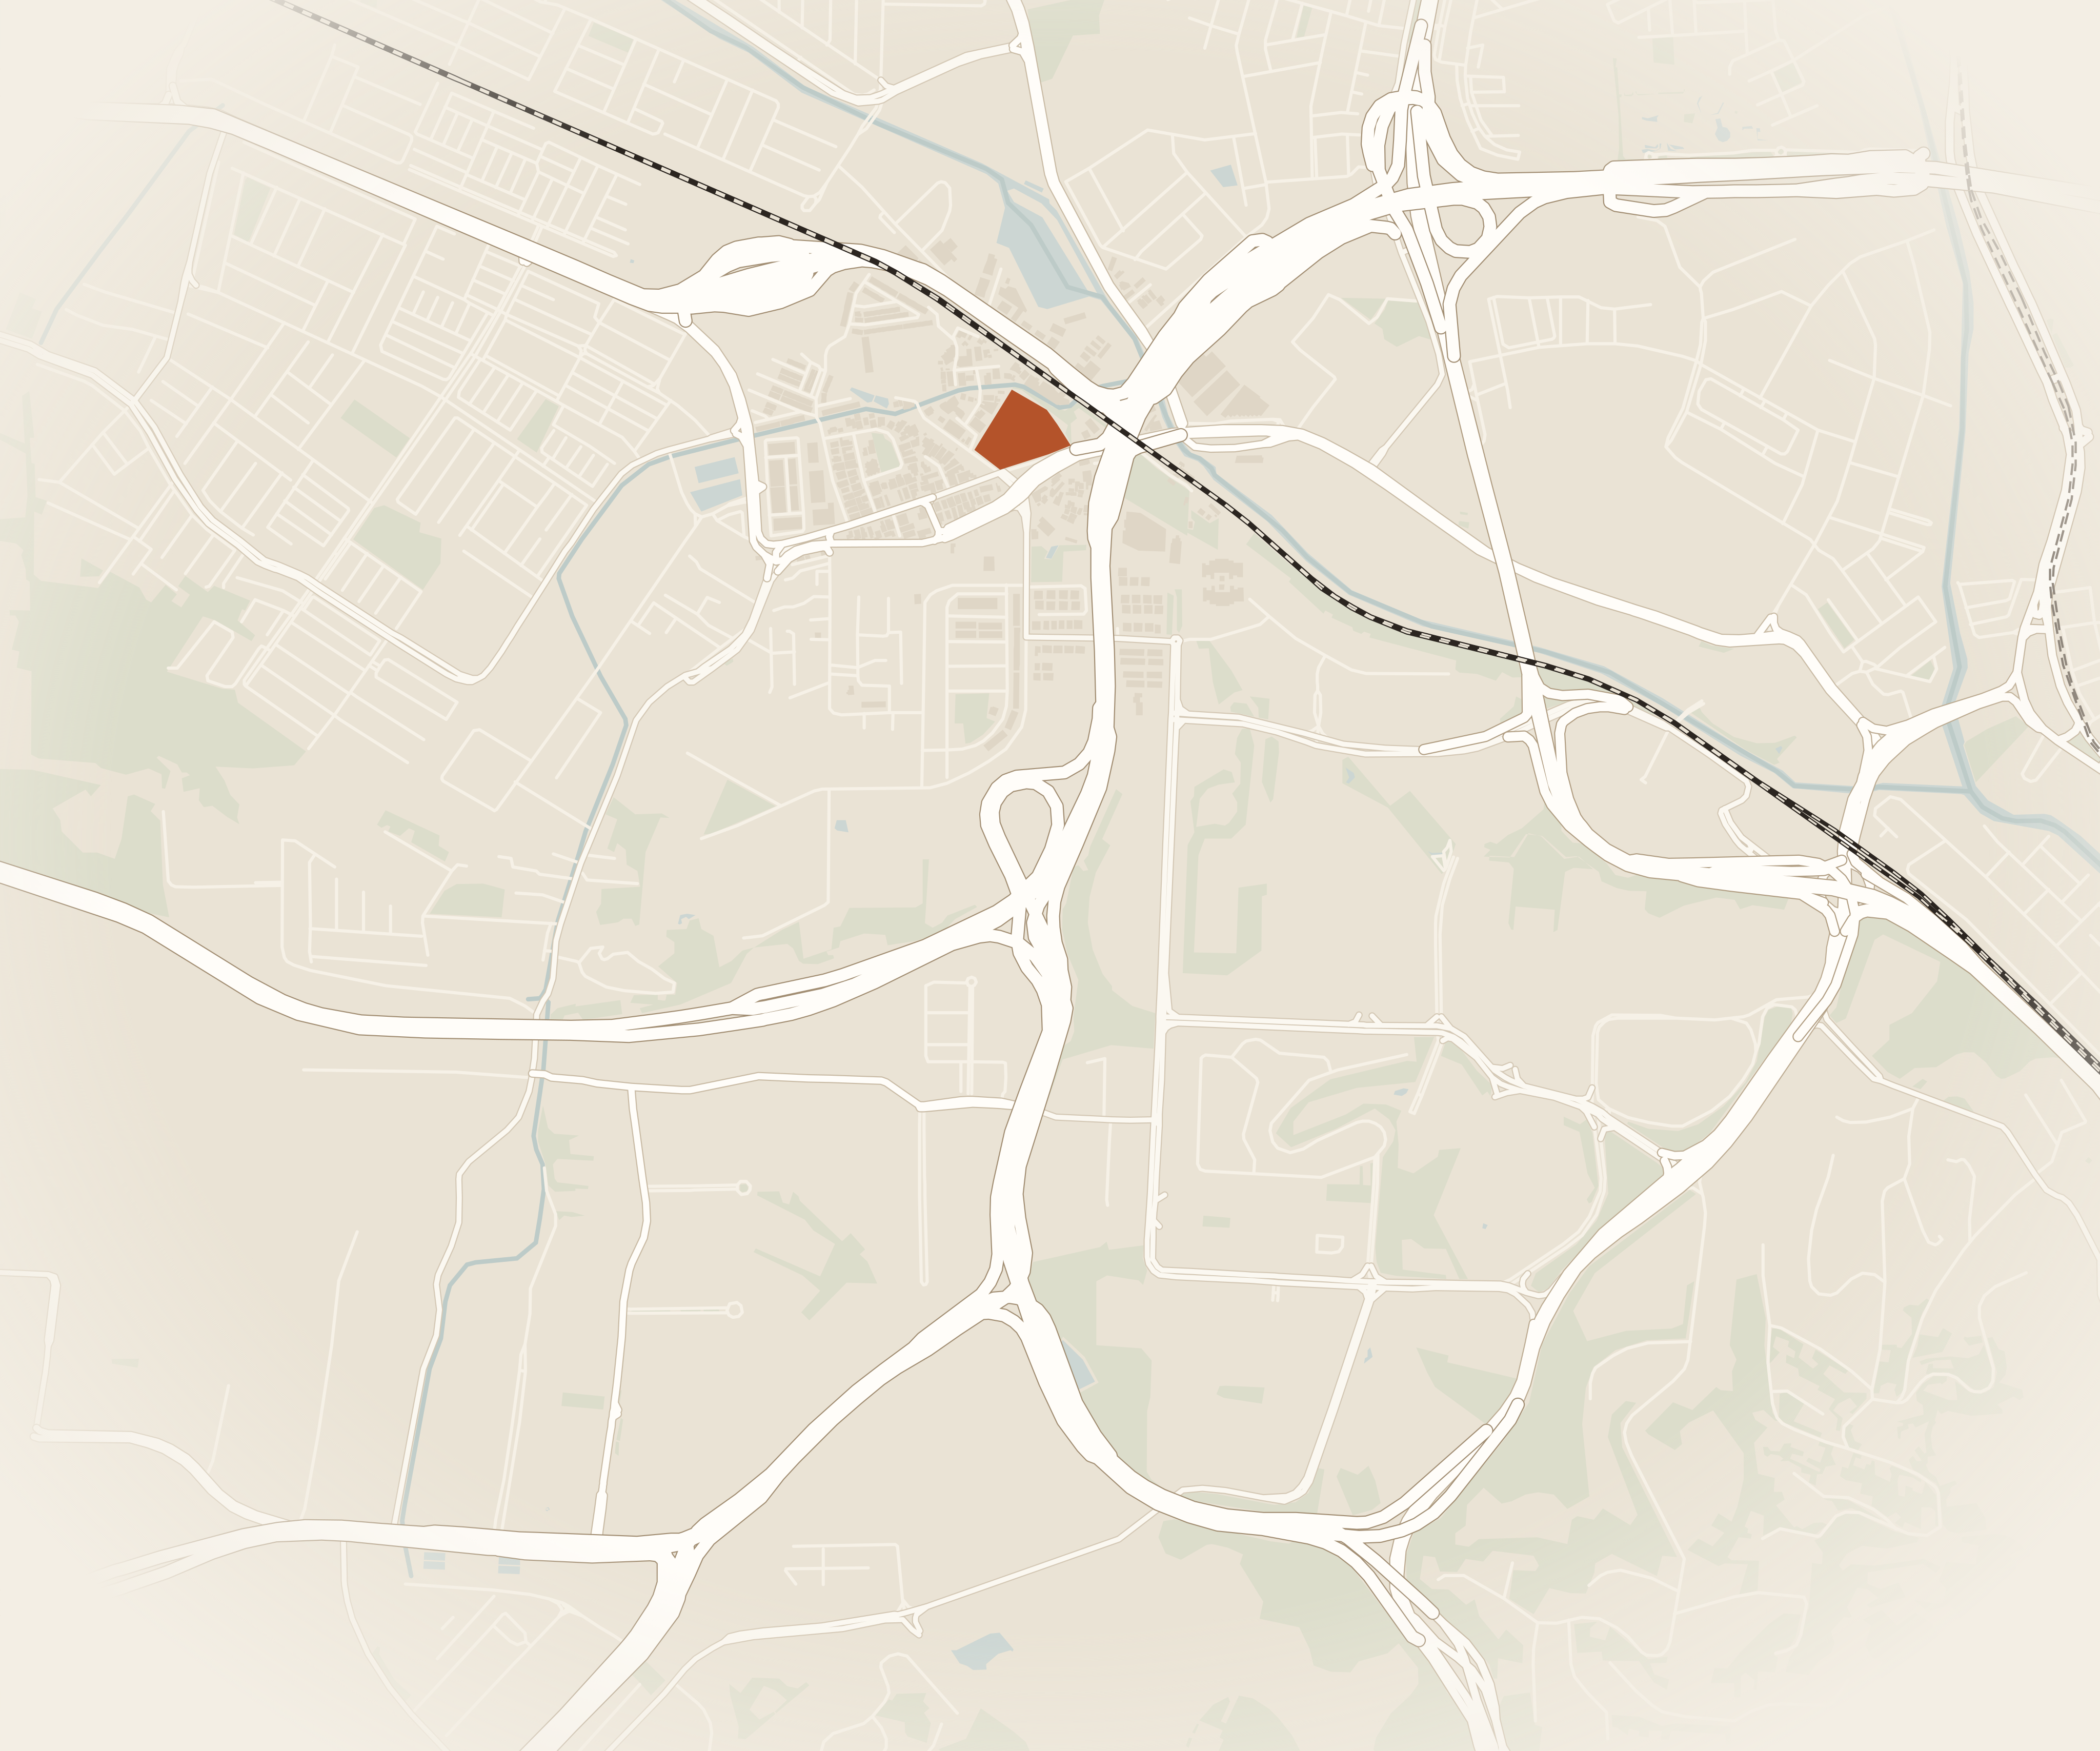 1 km2 km3 km Ophira KTM SegambutSJK(C) Khai CheeSMK Segambut JayaSK Taman Sri SinarPublikaGlobal Doctors HospitalKL Metropolis ParkMITECKTM Segambut Utara
 Getting around
- KTM Segambut450 m
- Jalan Kuching2 km
- DUKE Highway access3 km
- MRT Sentul Barat3.5 km
- SPRINT Highway access4.5 km
- NKVE access5.5 km
Schools
- SJK(C) Khai Chee1 km
- SMK Segambut Jaya1.1 km
- SK Taman Sri Sinar1.2 km
- French School of Kuala Lumpur1.5 km
- Garden International School3 km
- Mont’Kiara International School3.5 km
Shopping
- Plaza Sinar1.4 km
- Publika Shopping Gallery2.1 km
- Solaris Mont Kiara2.6 km
- 1 Mont Kiara4 km
- Sunway 163 Mall4 km
- AEON Metro Prima5.3 km
- Hartamas Shopping Centre5.7 km
Healthcare
- Global Doctors Hospital2.9 km
- KPJ Sentosa KL Specialist Hospital6.8 km
- Hospital Kuala Lumpur7.3 km
Parks
- KL Metropolis Park2 km
- Desa ParkCity5.4 km
- Bukit Kiara Federal Park9.5 km
- Kepong Metropolitan Park9.6 km
- KLCC Park11 km
Landmarks
- MITEC1.7 km
- MATRADE2.3 km
- Mont Kiara4 km
- Sri Hartamas5 km
- KL city centre8.8 km
Distances are approximate, measured from Ophira.
Before you decide
The price, and what to know.
Price
Set by layout, floor and facing.
Kevin can send you the latest price list.
- Tenure
- Freehold
- Title
- Commercial
- Product
- Serviced apartments
- Completion
- Q4 2031 (the developer’s target)
- Maintenance (estimate)
- About RM0.36 per sq ft, sinking fund included; the actual fee follows your allocated share units
- Who can buy
- Not open to foreigners or permanent residents
- Bumiputera units
- 40% allocation
- SPA
- Signed within 30 days of booking; lawyers appointed by the developer
- Show units
- Type B and Type C3
- Ceiling height
- About 2.8 m
- Lifts
- 8 in Tower A, 6 in Tower B; 24 persons each, 3.5 m a second
- Access
- Residents by access card and face recognition; visitors scan a QR code
Also worth knowing before you view
- There is a TNB high-voltage pylon nearby, about 200 feet from the project.
- Only the lift lobbies on Level 1 are air-conditioned. Homes have no intercom; visitors are handled through the property management app.
- Homes have no yard and the project has no refuse chute. The windows are standard aluminium-framed glass, not acoustic windows.

Kevin Lee
Real Estate Negotiator (REN 14973)
FLP Realty Sdn. Bhd. · E (1) 1718
Talk it through
Talk to Kevin about your floor and facing.
The price list, the floor plans and a show-unit visit can all be settled in one conversation.
Your shortlist: . It goes with your WhatsApp message and the form.